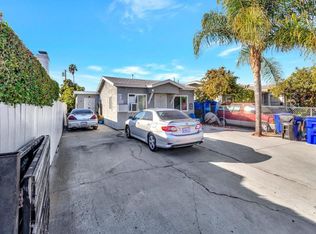
Craftsman cottage located near North Park & Normal Heights. Well maintained 2013 remodel by A&E’s Flipping San Diego. Enjoy peace of mind with a retrofitted foundation (includes certs), updated plumbing, modernized kitchen & bath, hardwood floors, plus an electrical panel supporting OWNED solar. Lush plants & fruit trees provide a haven for hummingbirds & butterflies. Complete with detached finished 1-car garage, EV charging, plus an additional gated parking spot. The deep lot, detached garage, and rear alley access offer the ultimate upside setup to add multiple ADUs/dwellings! Perfect for an owner-occupant looking to generate substantial rental income, build multi-generational living, and maximize long-term equity. ZONING: RM-2-5 lot in a Transit Priority Area (TPA). DENSITY: Tier 3 Complete Communities eligibility (theoretical max FAR up to 6.5 per city code). STREAMLINED PATH: Rear alley access & located outside Coastal, Historic, and Environmental overlays - offering strong potential for ministerial review. Info deemed reliable; buyer to independently verify all massing, yield, height, setbacks, and development standards with the City of San Diego and appropriate design professionals to their satisfaction before close of escrow.
Pending
Listed by: ROA California Inc • Erika Freitas • Contact: 619-743-8205
$795,000
4154 38th St, San Diego, CA 92105
2beds
756sqft
Single Family Residence
Built in 1928
3,495 Square Feet Lot
$800,600 Zestimate®
$1,052/sqft
$-- HOA
What's special
- 26 days
- 1,263
- 104
Likely to sell faster than
Zillow last checked:
Listing updated:
Listed by:
Erika Freitas DRE #02075585 619-743-8205,
ROA California Inc
Source: CRMLS,MLS#: PTP2606239 Originating MLS: California Regional MLS (North San Diego County & Pacific Southwest AORs)
Originating MLS: California Regional MLS (North San Diego County & Pacific Southwest AORs)Facts & features
Interior
Bedrooms & bathrooms
- Bedrooms: 2
- Bathrooms: 1
- Full bathrooms: 1
Rooms
- Room types: Bedroom, Kitchen, Living Room, Primary Bedroom
Primary bedroom
- Features: Main Level Primary
Bedroom
- Features: Bedroom on Main Level
Kitchen
- Features: Self-closing Drawers
Kitchen
- Features: Galley Kitchen
Heating
- Electric
Cooling
- Electric, See Remarks, Wall/Window Unit(s)
Appliances
- Laundry: Inside, Stacked
Features
- Built-in Features, Ceiling Fan(s), Crown Molding, Recessed Lighting, Bedroom on Main Level, Galley Kitchen, Main Level Primary
- Flooring: Wood
- Has fireplace: Yes
- Fireplace features: Living Room
- Common walls with other units/homes: No Common Walls
Interior area
- Total interior livable area: 756 sqft
Video & virtual tour
Property
Parking
- Total spaces: 2
- Parking features: Door-Single, Garage, Gated, On Site, Off Street, Private, Garage Faces Rear, One Space, Side By Side, Storage
- Garage spaces: 1
- Uncovered spaces: 1
Features
- Levels: One
- Stories: 1
- Entry location: Front
- Patio & porch: Front Porch
- Pool features: None
- Fencing: Privacy,Wood
- Has view: Yes
- View description: Neighborhood
Lot
- Size: 3,495 Square Feet
- Dimensions: 3,495
- Features: 0-1 Unit/Acre, Back Yard, Front Yard, Garden, Near Park, Near Public Transit, Rectangular Lot, Value In Land, Yard
Details
- Parcel number: 4473512400
- Zoning: RM-2-5
- Special conditions: Standard
Construction
Type & style
- Home type: SingleFamily
- Architectural style: Bungalow,Cottage,Craftsman,Patio Home
- Property subtype: Single Family Residence
Materials
- Foundation: Quake Bracing, Raised, Tie Down
Condition
- Turnkey
- Year built: 1928
Utilities & green energy
- Sewer: Public Sewer
- Utilities for property: Cable Connected, Electricity Connected
Community & HOA
Community
- Features: Street Lights, Sidewalks, Urban, Park
- Security: Security System
Location
- Region: San Diego
Financial & listing details
- Price per square foot: $1,052/sqft
- Tax assessed value: $669,069
- Date on market: 8/14/2026
- Cumulative days on market: 26 days
- Listing terms: Cash,Conventional,FHA,VA Loan
- Road surface type: Alley Paved, Paved
Estimated market value
$800,600
$761,000 - $841,000
$2,808/mo
Price history
| Date | Event | Price |
|---|---|---|
| 8/26/2026 | Pending sale | $795,000$1,052/sqft |
Source:  CRMLS #PTP2606239 Report a problem CRMLS #PTP2606239 Report a problem | ||
| 8/14/2026 | Listed for sale | $795,000+31.2%$1,052/sqft |
Source: CRMLS #PTP2606239 Report a problem | ||
| 1/21/2021 | Sold | $606,000+10.2%$802/sqft |
Source:  SDMLS #200054943 Report a problem SDMLS #200054943 Report a problem | ||
| 1/13/2021 | Pending sale | $550,000$728/sqft |
Source: Coldwell Banker West #200054943 Report a problem | ||
| 1/2/2021 | Listed for sale | $550,000+8.9%$728/sqft |
Source: Coldwell Banker West #200054943 Report a problem | ||
| 8/20/2018 | Sold | $505,000+1%$668/sqft |
Source:  Glendale AOR ZDD #180031846 Report a problem Glendale AOR ZDD #180031846 Report a problem | ||
| 7/26/2018 | Pending sale | $500,000$661/sqft |
Source: Sandicor, Inc. #180031846 Report a problem | ||
| 7/26/2018 | Listed for sale | $500,000+9.9%$661/sqft |
Source: Sandicor, Inc. #180031846 Report a problem | ||
| 5/13/2016 | Sold | $455,000+34.6%$602/sqft |
Source: Public Record Report a problem | ||
| 7/23/2013 | Sold | $338,000+92%$447/sqft |
Source: Public Record Report a problem | ||
| 2/8/2013 | Sold | $176,000+25.7%$233/sqft |
Source: Public Record Report a problem | ||
| 12/15/2012 | Listed for sale | $140,000-54.4%$185/sqft |
Source: Coldwell Banker Residential Brokerage - San Diego Metro / Mission Valley #120060723 Report a problem | ||
| 12/5/2012 | Sold | $306,688+3733.6%$406/sqft |
Source: Public Record Report a problem | ||
| 5/25/1995 | Sold | $8,000$11/sqft |
Source: Public Record Report a problem | ||
Public tax history
| Year | Property taxes | Tax assessment |
|---|---|---|
| 2026 | -- | $669,069 +2% |
| 2025 | $8,767 +10.5% | $655,951 +2% |
| 2024 | $7,933 +2.3% | $643,090 +2% |
| 2023 | $7,758 +2.7% | $630,482 +2% |
| 2022 | $7,551 +17.2% | $618,120 +18.8% |
| 2021 | $6,446 +1.2% | $520,435 +1% |
| 2020 | $6,368 +2.3% | $515,100 +2% |
| 2019 | $6,222 +12.9% | $505,000 +6.7% |
| 2018 | $5,511 +2.5% | $473,382 +2% |
| 2017 | $5,378 +32.5% | $464,100 +32.6% |
| 2016 | $4,058 +1.5% | $350,009 +1.5% |
| 2015 | $3,997 +1.6% | $344,753 +2% |
| 2014 | $3,933 | $338,000 +93.1% |
| 2013 | -- | $175,000 +121.8% |
| 2012 | -- | $78,883 +2% |
| 2011 | -- | $77,337 +0.8% |
| 2010 | -- | $76,760 -0.2% |
| 2009 | -- | $76,943 +2% |
| 2008 | -- | $75,436 +2% |
| 2007 | -- | $73,958 +2% |
| 2006 | -- | $72,509 +2% |
| 2005 | -- | $71,089 +2% |
| 2004 | -- | $69,696 +1.9% |
| 2003 | -- | $68,419 +2% |
| 2002 | -- | $67,078 +2% |
| 2001 | -- | $65,764 |
Find assessor info on the county website
Monthly payment
Est. payment
Payment breakdown
Explore the cost of this home by adjusting the details. Changes won't be saved.Climate risks
Neighborhood: Corridor

Similar homes
- $799,0002 bd1 ba852 sqft3320 Orange Ave, San Diego, CA 92104For Sale
 MLS ID #260019927, Jonathan Kohl, Coldwell Banker West. SDMLS
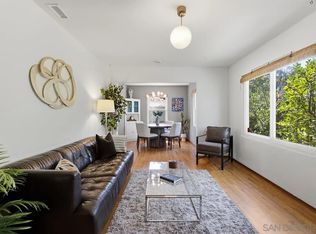
 - $825,0003 bd1 ba1k sqft4253 Poplar St, San Diego, CA 92105For Sale
 MLS ID #260018848, Melissa K Eannarino, Real Broker. SDMLS
 - $899,9002 bd1 ba768 sqft4338 33rd Pl, San Diego, CA 92104For Sale
 MLS ID #PTP2605386, Loren Sanchez, Finest City Homes. CRMLS
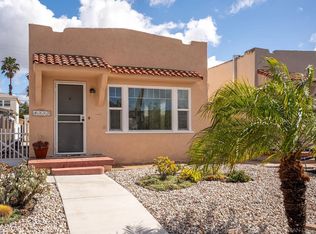
 - $919,0002 bd2 ba835 sqft4337 Felton St, San Diego, CA 92104For Sale
 MLS ID #260019316, Chris Carter, Realty Source, Inc.. SDMLS
Local buyer's agents are ready to help
