Welcome to 4154 Alva Lane in picturesque Nolensville, TN! This charming home offers a fantastic layout that balances between comfort and style across its 1,995 square feet. With an open floor plan and secluded backyard you'll find plenty of space to unwind and relax. Step inside to discover a warm, welcoming grand main hallway engineered hardwood floors throughout the main living areas and carpet in the bedrooms. The living area is a haven of relaxation, centered around a stone fireplace with gas logs to gather around. Cooking enthusiasts will love the well-equipped kitchen, boasting a large island, plenty of counter space and don’t miss the spacious pantry for all your culinary needs. The primary bedroom is a true retreat with a operate tub, tile shower plus large walk-in closet, offering ample closet and hanging space. Outside, enjoy your private outdoor space—a covered porch with a stone patio, perfect for entertaining or simply soaking in the serene surroundings. The privacy fence ensures a peaceful setting, and the backyard gracefully backs up to community greenspace, enhancing your sense of tranquility. Don't miss out on the chance to make this beautiful property your new home sweet home!
Closed
$577,500
4154 Alva Ln, Nolensville, TN 37135
3beds
1,915sqft
Single Family Residence, Residential
Built in 2015
6,534 Square Feet Lot
$575,800 Zestimate®
$302/sqft
$2,656 Estimated rent
Home value
$575,800
$547,000 - $610,000
$2,656/mo
Zestimate® history
Owner options
List your home for rent
$2,656/mo
Rent Zestimate®
Find your next renter with Zillow Rental Manager. Plus, with online applications, you can quickly screen prospective tenants – for free.
$2,656/mo
Rent Zestimate®
Refinance and save
$3,449/mo
Est. payment
Refinancing to a lower rate could help reduce your monthly payments and save thousands over the life of the loan.
$3,449/mo
Est. payment
Explore your selling options
Work with a Zillow partner agent
Leverage their expertise and Zillow's premium Showcase listings to get your home seen by more buyers.
Get startedList with your own agent
Get your home in front of millions of buyers by listing it on Zillow.
Learn how to do itSell it yourself
Take full control of how buyers see your home on Zillow by listing For Sale by Owner (FSBO).
List your homeWhat's special
Privacy fenceLarge islandCovered porchSecluded backyardLarge walk-in closetWell-equipped kitchenSpacious pantry
Zillow last checked:
Listing updated:
Listed by:
Nathan R. Smith 731-413-1899,
Compass
Bought with:
Patti Wolf, 343928
Luxury Homes of Tennessee
Source: RealTracs MLS as distributed by MLS GRID,MLS#: 2936893
Facts & features
Interior
Bedrooms & bathrooms
- Bedrooms: 3
- Bathrooms: 2
- Full bathrooms: 2
- Main level bedrooms: 3
Bedroom 2
- Features: Extra Large Closet
- Level: Extra Large Closet
- Area: 144 Square Feet
- Dimensions: 12x12
Bedroom 3
- Features: Extra Large Closet
- Level: Extra Large Closet
- Area: 144 Square Feet
- Dimensions: 12x12
Primary bathroom
- Features: Suite
- Level: Suite
Dining room
- Features: Combination
- Level: Combination
- Area: 140 Square Feet
- Dimensions: 14x10
Kitchen
- Area: 196 Square Feet
- Dimensions: 14x14
Living room
- Features: Combination
- Level: Combination
- Area: 336 Square Feet
- Dimensions: 24x14
Other
- Features: Utility Room
- Level: Utility Room
- Area: 42 Square Feet
- Dimensions: 7x6
Heating
- Central, Furnace, Natural Gas
Cooling
- Central Air, Electric
Appliances
- Included: Electric Oven, Electric Range
- Laundry: Electric Dryer Hookup, Washer Hookup
Features
- Ceiling Fan(s), Entrance Foyer, Extra Closets, High Ceilings, Open Floorplan, Pantry, Walk-In Closet(s), Kitchen Island
- Flooring: Carpet, Wood, Tile
- Basement: None
- Number of fireplaces: 1
- Fireplace features: Gas, Living Room
Interior area
- Total structure area: 1,915
- Total interior livable area: 1,915 sqft
- Finished area above ground: 1,915
Property
Parking
- Total spaces: 2
- Parking features: Garage Door Opener, Garage Faces Front
- Attached garage spaces: 2
Features
- Levels: One
- Stories: 1
- Patio & porch: Patio, Covered
- Fencing: Back Yard
Lot
- Size: 6,534 Square Feet
- Dimensions: 51 x 115
Details
- Parcel number: 187090A17500CO
- Special conditions: Standard
- Other equipment: Air Purifier
Construction
Type & style
- Home type: SingleFamily
- Property subtype: Single Family Residence, Residential
Materials
- Roof: Shingle
Condition
- New construction: No
- Year built: 2015
Utilities & green energy
- Sewer: Public Sewer
- Water: Public
- Utilities for property: Electricity Available, Natural Gas Available, Water Available, Underground Utilities
Community & HOA
Community
- Security: Carbon Monoxide Detector(s), Smoke Detector(s)
- Subdivision: Burkitt Village
HOA
- Has HOA: Yes
- Amenities included: Sidewalks, Underground Utilities
- Services included: Maintenance Grounds
- HOA fee: $55 monthly
Location
- Region: Nolensville
Financial & listing details
- Price per square foot: $302/sqft
- Tax assessed value: $545,700
- Annual tax amount: $2,769
- Date on market: 7/11/2025
- Electric utility on property: Yes
Price history
| Date | Event | Price |
|---|---|---|
| 10/30/2025 | Sold | $577,500-1.3%$302/sqft |
Source:  RealTracs MLS as distributed by MLS GRID #2936893 Report a problem RealTracs MLS as distributed by MLS GRID #2936893 Report a problem | ||
| 9/22/2025 | Contingent | $585,000$305/sqft |
Source: RealTracs MLS as distributed by MLS GRID #2936893 Report a problem | ||
| 8/14/2025 | Price change | $585,000-0.8%$305/sqft |
Source: RealTracs MLS as distributed by MLS GRID #2936893 Report a problem | ||
| 7/11/2025 | Listed for sale | $589,900+18%$308/sqft |
Source: RealTracs MLS as distributed by MLS GRID #2936893 Report a problem | ||
| 9/7/2021 | Sold | $500,000+2.1%$261/sqft |
Source: RealTracs MLS as distributed by MLS GRID #2279025 Report a problem | ||
| 8/6/2021 | Contingent | $489,900$256/sqft |
Source: RealTracs MLS as distributed by MLS GRID #2279025 Report a problem | ||
| 8/5/2021 | Listed for sale | $489,900+63.9%$256/sqft |
Source: RealTracs MLS as distributed by MLS GRID #2279025 Report a problem | ||
| 3/24/2016 | Sold | $298,900-0.3%$156/sqft |
Source: Public Record Report a problem | ||
| 2/20/2016 | Listed for sale | $299,900+328.4%$157/sqft |
Source: RE/MAX Fine Homes #1705367 Report a problem | ||
| 5/18/2015 | Sold | $70,000$37/sqft |
Source: Public Record Report a problem | ||
Public tax history
| Year | Property taxes | Tax assessment |
|---|---|---|
| 2025 | $3,795 +37% | $136,425 +43.9% |
| 2024 | $2,769 | $94,775 |
| 2023 | $2,769 | $94,775 |
| 2022 | $2,769 -1% | $94,775 |
| 2021 | $2,799 0% | $94,775 +28.2% |
| 2020 | $2,799 +37.5% | $73,900 |
| 2019 | $2,036 | $73,900 |
| 2018 | $2,036 +0% | $73,900 |
| 2017 | $2,036 | $73,900 +15.8% |
| 2016 | $2,036 | $63,800 |
Find assessor info on the county website
Neighborhood: 37135
Nearby homes
- $603,5004 bd3 ba2.7k sqft4152 Alva Ln, Nolensville, TN 37135Off Market

- $499,8003 bd2 ba1.7k sqft8311 Middlewick Ln, Nolensville, TN 37135Off Market
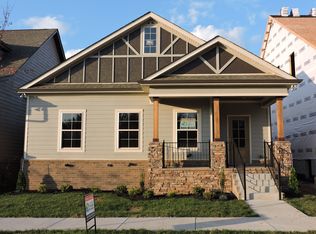
- $484,9093 bd3 ba2k sqft4150 Alva Ln, Nolensville, TN 37135Sold
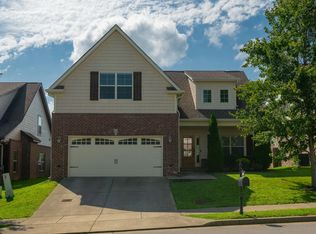
- $718,1003 bd2 ba2.4k sqft8313 Middlewick Ln, Nolensville, TN 37135Off Market
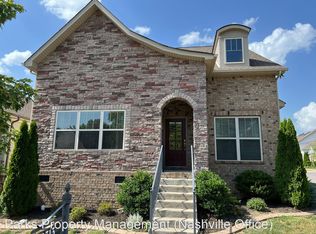
- $588,8003 bd3 ba2.8k sqft8307 Middlewick Ln, Nolensville, TN 37135Off Market
- $564,5003 bd3 ba2.3k sqft8309 Middlewick Ln, Nolensville, TN 37135Off Market
- $525,2003 bd3 ba2.1k sqft4148 Alva Ln, Nolensville, TN 37135Off Market
- $504,1003 bd2 ba1.7k sqft4155 Alva Ln, Nolensville, TN 37135Off Market
Nearby schools
GreatSchools rating
- 6/10Henry Maxwell Elementary SchoolGrades: PK-5Distance: 3.3 mi
- 4/10Thurgood Marshall Middle SchoolGrades: 6-8Distance: 2.7 mi
- 2/10Cane Ridge High SchoolGrades: 9-12Distance: 4.1 mi
Schools provided by the listing agent
- Elementary: Henry C. Maxwell Elementary
- Middle: Thurgood Marshall Middle
- High: Cane Ridge High School
Source: RealTracs MLS as distributed by MLS GRID. This data may not be complete. We recommend contacting the local school district to confirm school assignments for this home.
Get a cash offer in 3 minutes
Find out how much your home could sell for in as little as 3 minutes with a no-obligation cash offer.
Estimated market value
$575,800
Get a cash offer in 3 minutes
Find out how much your home could sell for in as little as 3 minutes with a no-obligation cash offer.
Estimated market value
$575,800
- Tennessee
- Davidson County
- Nolensville
- 37135
- 4154 Alva Ln
Nearby cities
Nearby zip codes
Other Nolensville Topics
