Welcome to the award-winning community of Bexley! This beautiful home is priced at the recently appraised value (from Oct 2024). The Willow model by Lennar offers 2,482 sqft of living space, 4 bedrooms, 3 1/2 baths, 2 car garage, and a secluded patio / courtyard. Located directly across the street is a one of many community ponds, natural trails that go for miles, and a scenic boardwalk that leads directly to the clubhouse, fitness center, and two swimming pools. Boasting two owner’s suites, one downstairs and one upstairs, this home caters to families with multigenerational needs. Both owner’s suites feature crown molding, large walk-in closets, ensuite bathrooms, and enjoyable views of the pond. The kitchen / great room combo is ideal for entertaining or a quiet evening at home with the family. The kitchen offers espresso wood cabinets, and granite counters, gas cooktop, convention oven, NEW refrigerator, NEW Bosch dishwasher, and a walk-in pantry. Upstairs is a large loft / flex space, bedrooms 3 & 4, and of course the upstairs owner’s suite boasting a shiplap accent wall and garden tub in the ensuite bath. The patio / courtyard between the house and the garage is a great place to grill out, relax and have conversations, or read a book. At the entrance of the community, residents love “The Hub at Bexley,” a 44,000 square feet lifestyle center that blends modern design and urban-inspired detail with high-end outdoor entertainment, dining, and shopping. With super quick access to the Suncoast Parkway / Veterans Expressway, commutes to Tampa are a breeze! Tampa International Airport is 20 minutes, Amalie Arena is 30 minutes, and world-famous beaches are just 45 minutes.
Sold for $505,000
$505,000
4154 BEXLEY VILLAGE DRIVE, LAND O LAKES, FL 34638
4beds
2,482sqft
Single Family Residence
Built in 2018
4,192 Square Feet Lot
$489,400 Zestimate®
$203/sqft
$3,240 Estimated rent
Home value
$489,400
$450,000 - $529,000
$3,240/mo
Zestimate® history
Owner options
List your home for rent
$3,240/mo
Rent Zestimate®
Find your next renter with Zillow Rental Manager. Plus, with online applications, you can quickly screen prospective tenants – for free.
$3,240/mo
Rent Zestimate®
Refinance and save
$3,547/mo
Est. payment
Refinancing to a lower rate could help reduce your monthly payments and save thousands over the life of the loan.
$3,547/mo
Est. payment
Explore your selling options
Work with a Zillow partner agent
Leverage their expertise and Zillow's premium Showcase listings to get your home seen by more buyers.
Get startedList with your own agent
Get your home in front of millions of buyers by listing it on Zillow.
Learn how to do itSell it yourself
Take full control of how buyers see your home on Zillow by listing For Sale by Owner (FSBO).
List your homeWhat's special
Community pondsGranite countersScenic boardwalkNew refrigeratorGarden tubShiplap accent wallGas cooktop
Zillow last checked:
Listing updated:
Listed by:
Christopher Johnson 813-817-5747,
NOBLE STAR REALTY 813-360-1095
Bought with:
Natasha Abbott, ABBOTT, 3300745
REALTY ONE GROUP MVP
Source: Stellar MLS,MLS#: TB8323141 Originating MLS: Suncoast Tampa
Originating MLS: Suncoast Tampa
Facts & features
Interior
Bedrooms & bathrooms
- Bedrooms: 4
- Bathrooms: 4
- Full bathrooms: 3
- 1/2 bathrooms: 1
Rooms
- Room types: Loft
Primary bedroom
- Features: Ceiling Fan(s), Dual Sinks, En Suite Bathroom, Garden Bath, Tub with Separate Shower Stall, Walk-In Closet(s)
- Level: Second
- Area: 270 Square Feet
- Dimensions: 15x18
Primary bedroom
- Features: Ceiling Fan(s), Dual Sinks, En Suite Bathroom, Granite Counters, Shower No Tub, Water Closet/Priv Toilet, Walk-In Closet(s)
- Level: First
- Area: 225 Square Feet
- Dimensions: 15x15
Kitchen
- Level: First
- Area: 180 Square Feet
- Dimensions: 12x15
Living room
- Level: First
- Area: 500 Square Feet
- Dimensions: 20x25
Heating
- Central
Cooling
- Central Air
Appliances
- Included: Convection Oven, Cooktop, Dishwasher, Disposal, Dryer, Exhaust Fan, Gas Water Heater, Microwave, Refrigerator, Tankless Water Heater, Washer
- Laundry: Inside
Features
- Built-in Features, Ceiling Fan(s), Crown Molding, Eating Space In Kitchen, High Ceilings, In Wall Pest System, Kitchen/Family Room Combo, Living Room/Dining Room Combo, Primary Bedroom Main Floor, PrimaryBedroom Upstairs, Solid Wood Cabinets, Stone Counters, Thermostat, Walk-In Closet(s)
- Flooring: Carpet, Tile
- Windows: Blinds, Low Emissivity Windows, Hurricane Shutters
- Has fireplace: No
Interior area
- Total structure area: 3,123
- Total interior livable area: 2,482 sqft
Property
Parking
- Total spaces: 2
- Parking features: Garage Door Opener, Garage Faces Rear
- Attached garage spaces: 2
Features
- Levels: Two
- Stories: 2
- Patio & porch: Covered, Patio
- Exterior features: Courtyard, Irrigation System, Sidewalk
- Has view: Yes
- View description: Trees/Woods, Water, Pond
- Has water view: Yes
- Water view: Water,Pond
Lot
- Size: 4,192 Square Feet
- Features: Sidewalk
- Residential vegetation: Mature Landscaping
Details
- Parcel number: 182620012.0016.00002.0
- Zoning: MPUD
- Special conditions: None
Construction
Type & style
- Home type: SingleFamily
- Architectural style: Courtyard,Florida
- Property subtype: Single Family Residence
Materials
- Block, Stucco
- Foundation: Block, Slab
- Roof: Shingle
Condition
- Completed
- New construction: No
- Year built: 2018
Details
- Builder model: Willow
- Builder name: Lennar
Utilities & green energy
- Sewer: Public Sewer
- Water: Public
- Utilities for property: BB/HS Internet Available, Cable Connected, Electricity Connected, Fiber Optics, Natural Gas Connected, Sewer Connected, Street Lights, Water Connected
Community & HOA
Community
- Features: Clubhouse, Deed Restrictions, Fitness Center, Golf Carts OK, Irrigation-Reclaimed Water, Park, Playground, Pool, Sidewalks
- Security: Security System Owned, Smoke Detector(s)
- Pet fee: $0 monthly
- Subdivision: BEXLEY SOUTH PRCL 4 PH 1
HOA
- Has HOA: Yes
- Amenities included: Clubhouse, Fitness Center, Park, Playground, Pool, Trail(s)
- Services included: Common Area Taxes, Community Pool, Reserve Fund, Maintenance Grounds, Pool Maintenance, Recreational Facilities
- HOA fee: $65 monthly
- HOA name: Rizzetta & Co.
- HOA phone: 813-933-5571
Location
- Region: Land O Lakes
Financial & listing details
- Price per square foot: $203/sqft
- Tax assessed value: $454,288
- Annual tax amount: $7,672
- Date on market: 11/22/2024
- Cumulative days on market: 7 days
- Listing terms: Cash,Conventional,FHA,USDA Loan,VA Loan
- Ownership: Fee Simple
- Total actual rent: 0
- Electric utility on property: Yes
- Road surface type: Asphalt
Price history
| Date | Event | Price |
|---|---|---|
| 1/10/2025 | Sold | $505,000-4.7%$203/sqft |
Source:  Stellar MLS #TB8323141 Report a problem Stellar MLS #TB8323141 Report a problem | ||
| 11/29/2024 | Pending sale | $530,000$214/sqft |
Source: Stellar MLS #TB8323141 Report a problem | ||
| 11/22/2024 | Listed for sale | $530,000-2.8%$214/sqft |
Source: Stellar MLS #TB8323141 Report a problem | ||
| 8/13/2024 | Listing removed | $545,000$220/sqft |
Source: Stellar MLS #T3536670 Report a problem | ||
| 7/28/2024 | Price change | $545,000-2.7%$220/sqft |
Source: Stellar MLS #T3536670 Report a problem | ||
| 7/5/2024 | Price change | $560,000-2.6%$226/sqft |
Source: Stellar MLS #T3536670 Report a problem | ||
| 6/25/2024 | Listed for sale | $575,000+74.2%$232/sqft |
Source: Stellar MLS #T3536670 Report a problem | ||
| 11/16/2020 | Sold | $330,000-2.9%$133/sqft |
Source: Public Record Report a problem | ||
| 10/4/2020 | Pending sale | $339,900$137/sqft |
Source: RE/MAX ALLIANCE GROUP #U8086540 Report a problem | ||
| 9/22/2020 | Price change | $339,900-2%$137/sqft |
Source: RE/MAX ALLIANCE GROUP #U8086540 Report a problem | ||
| 8/29/2020 | Price change | $346,900-0.9%$140/sqft |
Source: RE/MAX ALLIANCE GROUP #U8086540 Report a problem | ||
| 8/8/2020 | Price change | $349,900-1.4%$141/sqft |
Source: RE/MAX ALLIANCE GROUP #U8086540 Report a problem | ||
| 7/6/2020 | Price change | $354,900-1.4%$143/sqft |
Source: RE/MAX ALLIANCE GROUP #U8086540 Report a problem | ||
| 6/3/2020 | Listed for sale | $359,900+20.6%$145/sqft |
Source: RE/MAX ALLIANCE GROUP #U8086540 Report a problem | ||
| 3/6/2018 | Sold | $298,500$120/sqft |
Source: Public Record Report a problem | ||
Public tax history
| Year | Property taxes | Tax assessment |
|---|---|---|
| 2025 | $10,465 +31% | $454,288 +31% |
| 2024 | $7,992 +6% | $346,720 |
| 2023 | $7,536 +9.2% | $346,720 +3% |
| 2022 | $6,899 +1.1% | $336,630 +6.1% |
| 2021 | $6,821 +8.4% | $317,319 +10.7% |
| 2020 | $6,291 -0.7% | $286,720 +0.8% |
| 2019 | $6,338 | $284,421 +653.9% |
| 2018 | $6,338 +109.6% | $37,728 |
| 2017 | $3,024 +22.1% | $37,728 +800% |
| 2016 | $2,477 | $4,192 |
Find assessor info on the county website
Neighborhood: 34638
Nearby homes
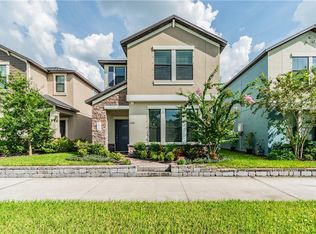
- $482,7004 bd4 ba2.5k sqft4160 Bexley Village Dr, Land O Lakes, FL 34638Off Market
- $518,6004 bd3 ba2.4k sqft4146 Bexley Village Dr, Land O Lakes, FL 34638Off Market

- $491,3004 bd4 ba2.4k sqft4170 Bexley Village Dr, Land O Lakes, FL 34638Off Market

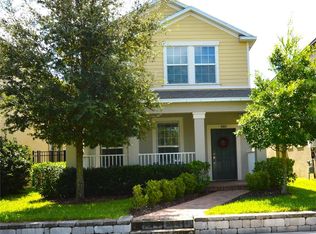
- $475,0003 bd3 ba2.1k sqft4182 Bexley Village Dr, Land O Lakes, FL 34638Sold
- $459,0004 bd3 ba2k sqft4194 Bexley Village Dr, Land O Lakes, FL 34638Sold
- $549,800-- bd2 ba2.7k sqft3893 Balcony Breeze Dr, Land O Lakes, FL 34638Off Market
- $498,7004 bd4 ba2.4k sqft4206 Bexley Village Dr, Land O Lakes, FL 34638Off Market
- $570,000-- bd2 ba2.3k sqft3871 Balcony Breeze Dr, Land O Lakes, FL 34638Sold
Nearby schools
GreatSchools rating
- 6/10Bexley Elementary SchoolGrades: PK-5Distance: 0.6 mi
- 7/10Charles S. Rushe Middle SchoolGrades: 6-8Distance: 1.8 mi
- 7/10Sunlake High SchoolGrades: 9-12Distance: 1.8 mi
Schools provided by the listing agent
- Elementary: Bexley Elementary School
- Middle: Charles S. Rushe Middle-PO
- High: Sunlake High School-PO
Source: Stellar MLS. This data may not be complete. We recommend contacting the local school district to confirm school assignments for this home.
Get a cash offer in 3 minutes
Find out how much your home could sell for in as little as 3 minutes with a no-obligation cash offer.
Estimated market value
$489,400
Get a cash offer in 3 minutes
Find out how much your home could sell for in as little as 3 minutes with a no-obligation cash offer.
Estimated market value
$489,400
- Florida
- Pasco County
- Land O Lakes
- 34638
- 4154 BEXLEY VILLAGE DRIVE
Nearby cities
Nearby neighborhoods
Nearby zip codes
Other Land O Lakes Topics
