Skip main navigation
Sold for $300,000
  • $300,000

    4154 Braemere Dr, Spring Hill, FL 34609

    3beds
    2,025sqft
    Single Family Residence
    Built in 2006
    9,829 Square Feet Lot
    $299,900 Zestimate®
    $148/sqft
    $2,081 Estimated rent

    Home value

    $299,900

    $273,000 - $327,000

    $2,081/mo

    Zestimate® history
    Loading
    Loading...

    Owner options

    List your home for rent

    $2,081/mo

    Rent Zestimate®

    Find your next renter with Zillow Rental Manager. Plus, with online applications, you can quickly screen prospective tenants – for free.

    Learn more

    $2,081/mo

    Rent Zestimate®

    Refinance and save

    $1,990/mo

    Est. payment

    Refinancing to a lower rate could help reduce your monthly payments and save thousands over the life of the loan.

    See today's rates

    $1,990/mo

    Est. payment

    Explore your selling options

    Work with a Zillow partner agent

    Leverage their expertise and Zillow's premium Showcase listings to get your home seen by more buyers.

    Get started

    List with your own agent

    Get your home in front of millions of buyers by listing it on Zillow.

    Learn how to do it

    Sell it yourself

    Take full control of how buyers see your home on Zillow by listing For Sale by Owner (FSBO).

    List your home

    What's special

    New sleek samsung appliances
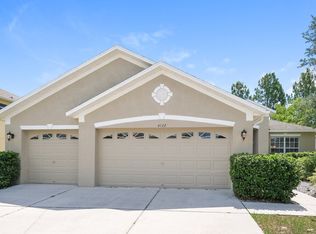
    NEW ROOF – Brand New Dimensional IKO Performance Nordic & Dynasty Shingle Roof (Installed May 28, 2026).EXTENDED PAVER PATIO – Expanded Resort-Style Outdoor Paver Patio with a 12x24 Retractable Awning.PROPANE GENERATOR – Whole-House Propane Generator for ultimate peace of mind.Welcome to your private retreat in the sought-after gated community of Sterling Hills. This impeccably maintained 3-bedroom, 2-bath home features a 2-car garage and 2,025 square feet of light-filled living space.Step inside to discover a bright open floor plan combining the main family room and kitchen. The chef's kitchen shines with new sleek Samsung appliances, premium countertops, and an abundance of cabinet storage. A formal dining room adds an elegant touch for gatherings, while sliding glass doors open to your outdoor oasis. For ultimate convenience, the family room windows and sliding doors feature smart electric blinds controlled at the touch of a button. The spacious primary suite serves as a true sanctuary, complete with an electric blind and a large walk-in closet.The backyard is a spectacular tropical retreat. The extended paver patio creates a resort-style setting, enhanced by a massive 12x24 retractable awning for effortless year-round entertaining.Sterling Hills residents enjoy low HOA fees and NO CDD, with access to premium amenities including a clubhouse, fitness center, playground, tennis courts, basketball courts, dedicated RV and Boat Storage, and a sparkling community pool. Schedule your private showing today!

    Zillow last checked:

    Listing updated:

    Listing Provided by:

    Nick Davis 813-300-7116,

    RE/MAX PREMIER GROUP 813-929-7600,

    Cynthia Davis 813-695-6475,

    RE/MAX PREMIER GROUP

    Bought with:

    Steve Fingerman, 3224918

    PEOPLE'S TRUST REALTY

    Source: Stellar MLS,MLS#: TB8489874MLS LogoOriginating MLS: Suncoast Tampa

    Facts & features

    Interior

    Bedrooms & bathrooms
    • Bedrooms: 3
    • Bathrooms: 2
    • Full bathrooms: 2
    Primary bedroom
    • Features: Walk-In Closet(s)
    • Level: First
    Bedroom 1
    • Features: Built-in Closet
    • Level: Basement
    Bedroom 2
    • Features: Built-in Closet
    • Level: First
    Dining room
    • Level: First
    Family room
    • Level: First
    Kitchen
    • Level: First
    Living room
    • Level: First
    Heating
    • Central
    Cooling
    • Central Air
    Appliances
    • Included: Dishwasher, Disposal, Microwave, Range, Refrigerator
    • Laundry: Inside
    Features
    • Ceiling Fan(s), Open Floorplan, Primary Bedroom Main Floor, Solid Surface Counters, Split Bedroom, Stone Counters, Walk-In Closet(s)
    • Flooring: Carpet, Ceramic Tile
    • Doors: Sliding Doors
    • Windows: Blinds, Window Treatments
    • Has fireplace: No
    Interior area
    • Total structure area: 2,466
    • Total interior livable area: 2,025 sqft

    Property

    Parking
    • Total spaces: 2
    • Parking features: Parking Pad
    • Attached garage spaces: 2
    • Has uncovered spaces: Yes
    • Details: Garage Dimensions: 19x18
    Features
    • Levels: One
    • Stories: 1
    • Exterior features: Irrigation System, Lighting
    • Has view: Yes
    • View description: Trees/Woods
    Lot
    • Size: 9,829 sqft
    • Features: In County, Oversized Lot
    Details
    • Parcel number: R1022318360403500290
    • Zoning: RES
    • Special conditions: None

    Construction

    Type & style
    • Home type: SingleFamily
    • Architectural style: Contemporary
    • Property subtype: Single Family Residence
    Materials
    • Block, Stucco, Wood Frame
    • Foundation: Slab
    • Roof: Shingle
    Condition
    • New construction: No
    • Year built: 2006

    Utilities & green energy

    • Sewer: Public Sewer
    • Water: Public
    • Utilities for property: Public, Sprinkler Meter

    Community & neighborhood

    Security
    • Security features: Gated Community
    Community
    • Community features: Clubhouse, Deed Restrictions, Fitness Center, Gated Community - No Guard, Playground, Pool
    Location
    • Region: Spring Hill
    • Subdivision: STERLING HILL

    HOA & financial

    HOA
    • Has HOA: Yes
    • HOA fee: $13 monthly
    • Amenities included: Gated
    • Association name: Franklin & Co. / SterlinghillHOA
    • Association phone: 352-684-8884
    Other fees
    • Pet fee: $0 monthly
    Other financial information
    • Total actual rent: 0

    Other

    Other facts
    • Listing terms: Cash,Conventional,FHA,VA Loan
    • Ownership: Fee Simple
    • Road surface type: Paved

    Price history

    DateEventPrice
    6/22/2026Sold$300,000-4.8%$148/sqft
    Source: Stellar MLS #TB8489874 Report a problem
    6/9/2026Pending sale$315,000$156/sqft
    Source: Stellar MLS #TB8489874 Report a problem
    5/31/2026Price change$315,000-3.1%$156/sqft
    Source: Stellar MLS #TB8489874 Report a problem
    5/2/2026Pending sale$325,000$160/sqft
    Source: Stellar MLS #TB8489874 Report a problem
    4/15/2026Listed for sale$325,000+64.6%$160/sqft
    Source: Stellar MLS #TB8489874 Report a problem
    8/30/2006Sold$197,500$98/sqft
    Source: Public Record Report a problem

    Public tax history

    YearProperty taxesTax assessment
    2024$3,529 +4.9%$101,144 +3%
    2023$3,362 +1.4%$98,198 +3%
    2022$3,315 +3%$95,338 +3%
    2021$3,220 +3.1%$92,561 +1.4%
    2020$3,122 $91,283 +6.5%
    2019-- $85,733 +1.9%
    2018$675 -75.2%$84,134 +2.1%
    2017$2,729 $82,404 +2.1%
    2016$2,729 +1.3%$80,709 +0.7%
    2015$2,695 +3.3%$80,148 +0.8%
    2014$2,608 +313.6%$79,512 +1.5%
    2013$631 -5.5%$78,337
    2012$667 -55%$78,337 -10%
    2011$1,484 $87,076 -17%
    2010-- $104,962 -26.5%
    2009$2,397 -14.9%$142,857 -13.3%
    2008$2,815 +394.4%$164,836 +459%
    2006$569 $29,487 +200%
    2005-- $9,829

    Find assessor info on the county website

    Neighborhood: 34609

    Nearby schools

    GreatSchools rating
    Schools provided by the listing agent
    • Elementary: Pine Grove Elementary School
    • Middle: West Hernando Middle School
    • High: Central High School

    Source: Stellar MLS. This data may not be complete. We recommend contacting the local school district to confirm school assignments for this home.

    Get a cash offer in 3 minutes
    Find out how much your home could sell for in as little as 3 minutes with a no-obligation cash offer.
    Estimated market value
    $299,900
    Get a cash offer in 3 minutes
    Find out how much your home could sell for in as little as 3 minutes with a no-obligation cash offer.
    Estimated market value
    $299,900