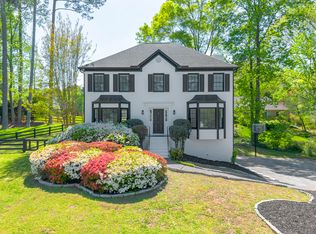
LOOKING FOR A TREE LINED STREET? Come see this warm, inviting home in East Cobb. Gleaming hardwoods in the foyer and throughout most of the main floor welcome you into this well-maintained home. The centrally located family room has the warmth of a fireplace, floor to ceiling windows, a trey ceiling, and a surprise wet bar behind a closed door. As an added bonus, a finished room and tiled bath are located on the main floor. This multipurpose room with a closet and its own exterior entrance may be used as a bedroom or an office. The bright open kitchen with stainless appliances, granite countertops, breakfast area, and a bay window is the perfect gathering place for the family. The garage is conveniently located directly off the kitchen. Back stairs from the kitchen lead up to a large bonus room that can be used as a bedroom, an exercise room, playroom, rec room, or office. The spacious master bedroom is joined by a luxurious master bath. The whirlpool tub surrounded by tile offers a spa-like experience. A generous tiled shower with glass doors, and a vanity with twin basins complete the bath. Three larger secondary bedrooms are located upstairs. Outside the flat partially fenced yard offers space for entertainment and recreation. There is also room for a small garden! The backyard storage building provides space for tools and equipment. The neighborhood offers swim and tennis and is conveniently located close to shopping and dining. Ideally located close to Marietta, Woodstock, and Roswell. What are you waiting for? Come see this special home today!!
Closed
$539,000
4154 Brasher Dr NE, Marietta, GA 30066
5beds
2,800sqft
Single Family Residence
Built in 1986
0.34 Acres Lot
$559,300 Zestimate®
$193/sqft
$3,250 Estimated rent
Home value
$559,300
$531,000 - $587,000
$3,250/mo
Zestimate® history
Owner options
List your home for rent
$3,250/mo
Rent Zestimate®
Find your next renter with Zillow Rental Manager. Plus, with online applications, you can quickly screen prospective tenants – for free.
$3,250/mo
Rent Zestimate®
Refinance and save
$3,790/mo
Est. payment
Refinancing to a lower rate could help reduce your monthly payments and save thousands over the life of the loan.
$3,790/mo
Est. payment
Explore your selling options
Work with a Zillow partner agent
Leverage their expertise and Zillow's premium Showcase listings to get your home seen by more buyers.
Get startedList with your own agent
Get your home in front of millions of buyers by listing it on Zillow.
Learn how to do itSell it yourself
Take full control of how buyers see your home on Zillow by listing For Sale by Owner (FSBO).
List your homeWhat's special
Zillow last checked:
Listing updated:
Listed by:
Cathy Lane 404-906-1962,
Keller Williams Realty Partners
Bought with:
Helen Durrence, 137261
RE/MAX Pure
Source: GAMLS,MLS#: 10304486
Facts & features
Interior
Bedrooms & bathrooms
- Bedrooms: 5
- Bathrooms: 4
- Full bathrooms: 3
- 1/2 bathrooms: 1
- Main level bathrooms: 1
- Main level bedrooms: 1
Rooms
- Room types: Bonus Room, Family Room, Foyer, Office
Dining room
- Features: Separate Room
Kitchen
- Features: Breakfast Area, Kitchen Island, Pantry
Heating
- Central, Forced Air, Natural Gas
Cooling
- Ceiling Fan(s), Central Air, Electric
Appliances
- Included: Dishwasher, Disposal, Gas Water Heater, Microwave, Oven/Range (Combo), Refrigerator, Stainless Steel Appliance(s)
- Laundry: In Kitchen, Laundry Closet
Features
- Double Vanity, Rear Stairs, Split Bedroom Plan, Tray Ceiling(s), Vaulted Ceiling(s), Walk-In Closet(s), Wet Bar
- Flooring: Carpet, Hardwood, Tile
- Windows: Bay Window(s), Double Pane Windows
- Basement: None
- Attic: Pull Down Stairs
- Number of fireplaces: 1
- Fireplace features: Factory Built, Family Room, Gas Starter
- Common walls with other units/homes: No Common Walls
Interior area
- Total structure area: 2,800
- Total interior livable area: 2,800 sqft
- Finished area above ground: 2,800
- Finished area below ground: 0
Property
Parking
- Total spaces: 2
- Parking features: Garage, Garage Door Opener, Kitchen Level, Side/Rear Entrance
- Has garage: Yes
Features
- Levels: Two
- Stories: 2
- Patio & porch: Patio
- Fencing: Back Yard,Fenced
- Waterfront features: No Dock Or Boathouse
- Body of water: None
Lot
- Size: 0.34 Acres
- Features: City Lot, Level
Details
- Additional structures: Outbuilding
- Parcel number: 16027100370
Construction
Type & style
- Home type: SingleFamily
- Architectural style: Brick Front,Traditional
- Property subtype: Single Family Residence
Materials
- Brick, Other
- Foundation: Slab
- Roof: Other
Condition
- Resale
- New construction: No
- Year built: 1986
Utilities & green energy
- Sewer: Public Sewer
- Water: Public
- Utilities for property: Cable Available, Electricity Available, High Speed Internet, Natural Gas Available, Phone Available, Sewer Available, Underground Utilities, Water Available
Green energy
- Energy efficient items: Insulation, Thermostat, Windows
Community & HOA
Community
- Features: Park, Playground, Pool, Sidewalks, Street Lights, Swim Team, Tennis Team, Walk To Schools, Near Shopping
- Security: Carbon Monoxide Detector(s), Smoke Detector(s)
- Subdivision: Stocktons Chase
HOA
- Has HOA: Yes
- Services included: Maintenance Grounds, Swimming, Tennis
- HOA fee: $510 annually
Location
- Region: Marietta
Financial & listing details
- Price per square foot: $193/sqft
- Tax assessed value: $430,600
- Annual tax amount: $651
- Date on market: 5/23/2024
- Cumulative days on market: 2 days
- Listing agreement: Exclusive Right To Sell
- Listing terms: Cash,Conventional,FHA,VA Loan
- Electric utility on property: Yes
Price history
| Date | Event | Price |
|---|---|---|
| 6/21/2024 | Sold | $539,000$193/sqft |
Source:  GAMLS #10304486 Report a problem GAMLS #10304486 Report a problem | ||
| 6/1/2024 | Pending sale | $539,000$193/sqft |
Source:  FMLS GA #7385957 Report a problem FMLS GA #7385957 Report a problem | ||
| 5/25/2024 | Contingent | $539,000$193/sqft |
Source: GAMLS #10304486 Report a problem | ||
| 5/23/2024 | Listed for sale | $539,000$193/sqft |
Source: FMLS GA #7385957 Report a problem | ||
Public tax history
| Year | Property taxes | Tax assessment |
|---|---|---|
| 2024 | $902 +38.4% | $172,240 +9.4% |
| 2023 | $651 -24% | $157,436 |
| 2022 | $858 +10.1% | $157,436 +20.2% |
| 2021 | $779 +4.7% | $131,032 +9.8% |
| 2020 | $744 -73.5% | $119,328 |
| 2019 | $2,810 +3.7% | $119,328 +4% |
| 2018 | $2,710 | $114,744 +24.3% |
| 2017 | $2,710 +45.9% | $92,316 +17.1% |
| 2016 | $1,857 -2.1% | $78,848 |
| 2015 | $1,898 -0.7% | $78,848 |
| 2014 | $1,911 +10.8% | $78,848 +12.7% |
| 2013 | $1,725 -18.5% | $69,968 -19.4% |
| 2012 | $2,116 -0.2% | $86,800 |
| 2011 | $2,120 -0.3% | $86,800 -5% |
| 2010 | $2,127 | $91,412 |
| 2009 | $2,127 +29.4% | $91,412 +19.6% |
| 2006 | $1,644 -0.4% | $76,404 |
| 2005 | $1,652 | $76,404 |
| 2004 | $1,652 +18.9% | $76,404 +17.6% |
| 2003 | $1,389 -0.1% | $64,996 |
| 2002 | $1,390 -6% | $64,996 |
| 2001 | $1,479 +15.2% | $64,996 +16.6% |
| 2000 | $1,285 | $55,720 |
Find assessor info on the county website
Neighborhood: 30066
Nearby homes
- $494,8004 bd2 ba2.5k sqft4152 Brasher Dr NE, Marietta, GA 30066Off Market
- $434,1003 bd2 ba2.1k sqft4156 Brasher Dr NE, Marietta, GA 30066Off Market
- $523,4004 bd3 ba3k sqft4113 Tanbark Dr NE, Marietta, GA 30066Off Market
- $289,7005 bd4 ba3.2k sqft4115 Tanbark Dr NE, Marietta, GA 30066Sold
- $390,0003 bd2 ba2k sqft4150 Brasher Dr NE, Marietta, GA 30066Sold
- $542,2004 bd2 ba2.4k sqft4158 Brasher Dr NE, Marietta, GA 30066Off Market
- $512,0004 bd2 ba2.5k sqft4111 Tanbark Dr NE, Marietta, GA 30066Off Market
- $561,0004 bd3 ba2.7k sqft4159 Brasher Dr NE, Marietta, GA 30066Off Market
Nearby schools
GreatSchools rating
- 6/10Nicholson Elementary SchoolGrades: PK-5Distance: 0.5 mi
- 8/10Mccleskey Middle SchoolGrades: 6-8Distance: 0.4 mi
- 7/10Kell High SchoolGrades: 9-12Distance: 1.6 mi
Schools provided by the listing agent
- Elementary: Nicholson
- Middle: Mccleskey
- High: Kell
Source: GAMLS. This data may not be complete. We recommend contacting the local school district to confirm school assignments for this home.
Get a cash offer in 3 minutes
Find out how much your home could sell for in as little as 3 minutes with a no-obligation cash offer.
Estimated market value
$559,300
Get a cash offer in 3 minutes
Find out how much your home could sell for in as little as 3 minutes with a no-obligation cash offer.
Estimated market value
$559,300
- Georgia
- Cobb County
- Marietta
- 30066
- 4154 Brasher Dr NE
Nearby cities
Nearby neighborhoods
Nearby zip codes
Other Marietta Topics
