Skip main navigation
Sold
  • Price Unknown

    4154 Carter Ct, Denison, TX 75020

    4beds
    1,820sqft
    Single Family Residence
    Built in 2025
    5,314.32 Square Feet Lot
    $396,000 Zestimate®
    $--/sqft
    $2,121 Estimated rent

    Home value

    $396,000

    $368,000 - $424,000

    $2,121/mo

    Zestimate® history
    Loading
    Loading...

    Owner options

    List your home for rent

    $2,121/mo

    Rent Zestimate®

    Find your next renter with Zillow Rental Manager. Plus, with online applications, you can quickly screen prospective tenants – for free.

    Learn more

    $2,121/mo

    Rent Zestimate®

    Refinance and save

    $550/mo

    Est. payment

    Refinancing to a lower rate could help reduce your monthly payments and save thousands over the life of the loan.

    See today's rates

    $550/mo

    Est. payment

    Explore your selling options

    Work with a Zillow partner agent

    Leverage their expertise and Zillow's premium Showcase listings to get your home seen by more buyers.

    Get started

    List with your own agent

    Get your home in front of millions of buyers by listing it on Zillow.

    Learn how to do it

    Sell it yourself

    Take full control of how buyers see your home on Zillow by listing For Sale by Owner (FSBO).

    List your home

    What's special

    Stunning finishesAdjacent dining roomBuilt-in hutchOversized islandNeutral color paletteChef-inspired kitchenTripled arched entry
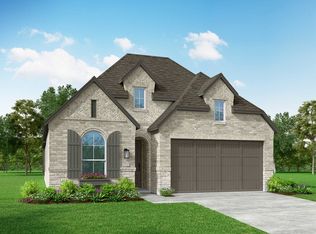
    Welcome to 4154 Carter Court, where style meets functionality in the stunning Maybach plan. This beautifully designed home offers 4 bedrooms, 2 bathrooms with a gorgeous tripled arched entry. The heart of the home is the chef-inspired kitchen, featuring an oversized island that’s perfect for meal prep, entertaining, or gathering. The adjacent dining room boasts a built-in hutch, providing both charm and extra storage for your essentials. Stunning finishes throughout with a neutral color palette and a mix of black and gold hardware. This home is situated on a cul-de-sac street and backs to a tree line- perfect for anyone looking for a quite location to call home.

    Zillow last checked:

    Listing updated:

    Listed by:

    Dina Verteramo 0523468 888-524-3182,

    HIGHLAND HOMES REALTY 888-524-3182

    Bought with:

    Jennifer Alguire

    Coldwell Banker Realty Frisco

    Source: NTREIS,MLS#: 20895328

    Facts & features

    Interior

    Bedrooms & bathrooms
    • Bedrooms: 4
    • Bathrooms: 2
    • Full bathrooms: 2
    Primary bedroom
    • Features: Dual Sinks, Garden Tub/Roman Tub, Separate Shower, Walk-In Closet(s)
    • Level: First
    • Dimensions: 16 x 12
    Bedroom
    • Level: First
    • Dimensions: 11 x 10
    Bedroom
    • Level: First
    • Dimensions: 10 x 10
    Bedroom
    • Level: First
    • Dimensions: 10 x 10
    Dining room
    • Level: First
    • Dimensions: 10 x 11
    Kitchen
    • Features: Built-in Features, Eat-in Kitchen, Kitchen Island, Pantry, Stone Counters
    • Level: First
    • Dimensions: 13 x 11
    Living room
    • Level: First
    • Dimensions: 14 x 15
    Heating
    • Central, ENERGY STAR Qualified Equipment, Fireplace(s), Natural Gas
    Cooling
    • Attic Fan, Central Air, Ceiling Fan(s), Electric, ENERGY STAR Qualified Equipment
    Appliances
    • Included: Dishwasher, Electric Oven, Gas Cooktop, Disposal, Gas Water Heater, Microwave, Tankless Water Heater, Vented Exhaust Fan
    • Laundry: Washer Hookup, Electric Dryer Hookup, Laundry in Utility Room
    Features
    • Decorative/Designer Lighting Fixtures, Eat-in Kitchen, High Speed Internet, Kitchen Island, Open Floorplan, Pantry, Smart Home, Walk-In Closet(s)
    • Flooring: Carpet, Ceramic Tile, Vinyl
    • Has basement: No
    • Number of fireplaces: 1
    • Fireplace features: Family Room, Gas, Gas Log
    Interior area
    • Total interior livable area: 1,820 sqft

    Property

    Parking
    • Total spaces: 2
    • Parking features: Door-Single, Garage Faces Front, Garage, Garage Door Opener, Side By Side
    • Attached garage spaces: 2
    Features
    • Levels: One
    • Stories: 1
    • Patio & porch: Covered
    • Exterior features: Private Yard, Rain Gutters
    • Pool features: None
    • Fencing: Back Yard,Fenced,Gate,Wood,Wrought Iron
    Lot
    • Size: 5,314 sqft
    • Features: Interior Lot, Landscaped, Subdivision, Sprinkler System
    Details
    • Parcel number: 446596

    Construction

    Type & style
    • Home type: SingleFamily
    • Architectural style: Traditional,Detached
    • Property subtype: Single Family Residence
    Materials
    • Brick, Fiber Cement
    • Foundation: Slab
    • Roof: Composition
    Condition
    • New construction: Yes
    • Year built: 2025

    Utilities & green energy

    • Sewer: Public Sewer
    • Water: Public
    • Utilities for property: Natural Gas Available, Sewer Available, Separate Meters, Underground Utilities, Water Available
    Green energy
    • Energy efficient items: Appliances, HVAC, Insulation, Rain/Freeze Sensors, Thermostat, Water Heater, Windows
    • Water conservation: Efficient Hot Water Distribution, Low-Flow Fixtures

    Community & neighborhood

    Security
    • Security features: Carbon Monoxide Detector(s), Smoke Detector(s)
    Community
    • Community features: Park, Curbs, Sidewalks
    Location
    • Region: Denison
    • Subdivision: Gateway Village - The Reserve: 45ft. lots

    HOA & financial

    HOA
    • Has HOA: Yes
    • HOA fee: $550 quarterly
    • Services included: Association Management
    • Association name: CMA
    • Association phone: 972-943-2828

    Price history

    DateEventPrice
    4/27/2026Sold--
    Source: NTREIS #20895328 Report a problem
    4/11/2026Pending sale$391,300$215/sqft
    Source: NTREIS #20895328 Report a problem
    3/31/2026Price change$391,300+0.4%$215/sqft
    Source: NTREIS #20895328 Report a problem
    2/13/2026Price change$389,900+10.2%$214/sqft
    Source: NTREIS #20895328 Report a problem
    1/31/2026Price change$353,900+1.4%$194/sqft
    Source: NTREIS #20895328 Report a problem
    12/4/2025Price change$348,900-0.3%$192/sqft
    Source: NTREIS #20895328 Report a problem
    11/5/2025Price change$349,900-10.3%$192/sqft
    Source: NTREIS #20895328 Report a problem
    10/23/2025Price change$389,900-2.5%$214/sqft
    Source: NTREIS #20895328 Report a problem
    8/16/2025Price change$399,900-14.9%$220/sqft
    Source: NTREIS #20895328 Report a problem
    5/6/2025Price change$469,900+0.8%$258/sqft
    Source: NTREIS #20895328 Report a problem
    4/3/2025Price change$466,222+0.6%$256/sqft
    Source: Highland Homes Report a problem
    3/18/2025Listed for sale$463,222$255/sqft
    Source: Highland Homes Report a problem

    Public tax history

    YearProperty taxesTax assessment
    2025$713 -0.2%$30,778
    2024$715 $30,778 +45.1%
    2023-- $21,213

    Find assessor info on the county website

    Neighborhood: 75020

    Nearby schools

    GreatSchools rating
    Schools provided by the listing agent
    • Elementary: Hyde Park
    • Middle: Henry Scott
    • High: Denison
    • District: Denison ISD

    Source: NTREIS. This data may not be complete. We recommend contacting the local school district to confirm school assignments for this home.

    Get a cash offer in 3 minutes
    Find out how much your home could sell for in as little as 3 minutes with a no-obligation cash offer.
    Estimated market value
    $396,000
    Get a cash offer in 3 minutes
    Find out how much your home could sell for in as little as 3 minutes with a no-obligation cash offer.
    Estimated market value
    $396,000