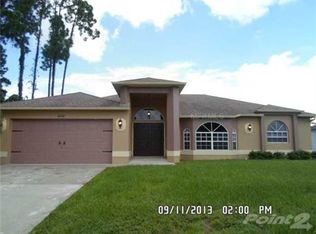
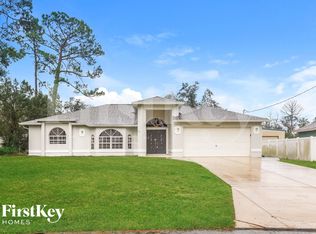
WHY SETTLE for a quarter acre when you can enjoy the open area of almost a half acre? NO NEED FOR FLOOD INSURANCE. This stunning custom-built 2019 home by Windermere is a true gem sitting on almost a half-acre in the thriving North Port community. This community has NO HOA. Located just minutes from I-75 in a peaceful neighborhood, this home offers easy access to beautiful Gulf Coast beaches, fishing, boating, golf courses, biking trails, shopping, and dining. Boasting a 3-bedroom, 2-bath split floor plan with a two-car garage, this home is designed for both comfort and style. With exceptional curb appeal, the exterior features architectural shingles, arched windows, and a welcoming front entry. Inside, the open-concept design seamlessly connects the kitchen, dinette, and living room, all enhanced by vaulted ceilings, rounded corners, and modern knockdown finishes. A striking arched brow window serves as the centerpiece of the spacious living room, complementing the sliding glass doors that lead to the screened lanai. The home features elegant ceramic plank flooring throughout for easy maintenance. The gourmet kitchen is a chef’s dream, complete with a large island featuring a bi-level countertop for food preparation and bar seating. Pendant lighting highlights the beautiful granite surfaces, while the rich, real wood cabinetry with brushed stainless accents provides ample storage. Stainless steel appliances, including a ceramic cooktop range, microwave hood, and dishwasher, complete the sleek design. A stylish tile backsplash and a stainless-steel drop-in sink overlooking the expansive backyard add to the kitchen’s charm. The primary suite is spacious, featuring a large walk-in closet, ceiling fan, and an en-suite bath with a walk-in shower, fully tiled walls, a natural stone shower floor, double sinks, and a timeless glass block accent wall. The indoor laundry area, conveniently located near the garage entry, includes a utility sink, overhead cabinets, and a built-in clothes hanging area. The additional bedrooms are generously sized, each with ceiling fans and ample natural light. The fourth bedroom/office stands out with its elegant arched entry, charming arched brow window, small closet, and ceiling fan. The second bathroom, which also serves as a pool bath with direct backyard access, offers granite countertops and a fully tiled tub/shower. This home is not located in a flood zone and remained completely untouched by the last major storm—no damage and no water intrusion. The paved street also remained free of standing water. Adding to its value, the property includes a generator for peace of mind. Meticulously maintained and move-in ready, this home is close to excellent schools, hospitals, shopping, and entertainment. Don’t miss the opportunity to make it yours—schedule a showing today!
Sold for $330,000
Zillow last checked:
Listing updated:
Bought with:
Amy Hibberd, 445759
WHITE SANDS REALTY GROUP FL
Source: Stellar MLS,MLS#: G5092445 Originating MLS: Orlando Regional
Originating MLS: Orlando Regional
Price history
| Date | Event | Price |
|---|---|---|
| 8/15/2025 | Sold | $330,000-4.3%$206/sqft |
Source:  Stellar MLS #G5092445 Report a problem Stellar MLS #G5092445 Report a problem | ||
| 6/20/2025 | Pending sale | $344,900$215/sqft |
Source: Stellar MLS #G5092445 Report a problem | ||
| 5/6/2025 | Price change | $344,9000%$215/sqft |
Source: Stellar MLS #G5092445 Report a problem | ||
| 2/4/2025 | Listed for sale | $345,000-13.7%$215/sqft |
Source: Stellar MLS #G5092445 Report a problem | ||
| 7/11/2024 | Listing removed | $399,900$249/sqft |
Source: Stellar MLS #G5075371 Report a problem | ||
| 2/24/2024 | Price change | $399,900-5.9%$249/sqft |
Source: Stellar MLS #G5075371 Report a problem | ||
| 1/20/2024 | Price change | $425,000-5.5%$265/sqft |
Source: Stellar MLS #G5075371 Report a problem | ||
| 11/14/2023 | Listed for sale | $449,900+93.6%$280/sqft |
Source: Stellar MLS #G5075371 Report a problem | ||
| 6/3/2019 | Sold | $232,400+2805%$145/sqft |
Source: Public Record Report a problem | ||
| 9/20/2005 | Sold | $8,000+220%$5/sqft |
Source: Public Record Report a problem | ||
| 8/30/2002 | Sold | $2,500$2/sqft |
Source: Public Record Report a problem | ||
Get a cash offer in 3 minutes
Find out how much your home could sell for in as little as 3 minutes with a no-obligation cash offer.
Estimated market value
$323,200
