Charming single-story 3 bedroom, 2 bath home with approximately 1,240 square feet of comfortable living space, exceptional curb appeal, and an excellent interior location. The charm of the classic white picket fence, covered pergola walkway, and manicured landscaping warmly welcomes you home. Step inside to a bright living room where a skylight fills the space with natural light, highlighting the tile flooring and custom wood accent wall. The hall bathroom features a large vanity, skylight, classic tile accents, and a shower/tub combination. Both secondary bedrooms are bright and inviting with plantation shutters and spacious layouts. One bedroom is enhanced by crown molding and a sun-filled corner window perfect for home office, while the other features a tray ceiling, generous closet space, and abundant natural light. The spacious primary suite includes a walk-in closet, newer ceiling fan, and an ensuite bath with a walk-in shower with new light fixtures. The kitchen offers granite countertops, recessed lighting, newer cabinetry, a shiplap accent wall, an etched glass pantry door, and custom pantry shelving. The adjoining dining area features elegant wainscoting, a modern chandelier, and French doors that open to the private backyard, creating a wonderful space for everyday living and entertaining. Whether you're hosting friends or enjoying a quiet evening, the backyard is designed for every occasion with a covered patio, grassy lawn, raised seating area, mature landscaping, a producing mango tree, and a cocktail citrus tree, perfect for fresh-squeezed drinks and outdoor living. Attached two-car garage with a laundry area and direct backyard access. Additional highlights include vinyl windows, recessed lighting, EUFI door system, Smart A/C system PLUS a NEWER A/C system with updated ducting and condenser. Located in the heart of Anaheim Hills, you'll enjoy easy access to scenic hiking and biking trails, neighborhood parks, Eisenhower Park, Anaheim Coves Trail, Anaheim Hills Golf Course, shopping, dining, and top-rated Orange Unified schools including Canyon High School, with convenient access to the 91, 55, and 241 freeways. Offering timeless charm, pride of ownership, and an unbeatable location, this is more than just a house, it's a place you'll love coming home to. Don't miss the opportunity to make 4154 E. Fauna Avenue your next home! NO HOA NO MELLOROOS !
Pending
Listed by: First Team Real Estate • Brittnie Avery • Contact: 714-469-4221
Price cut: $10K (8/28)
$908,000
4154 E Fauna Ave, Anaheim, CA 92807
3beds
1,240sqft
Single Family Residence
Built in 1970
5,000 Square Feet Lot
$903,900 Zestimate®
$732/sqft
$-- HOA
What's special
- 39 days
- 1,232
- 61
Likely to sell faster than
Zillow last checked:
Listing updated:
Listed by:
Brittnie Avery DRE #01938498 714-469-4221,
First Team Real Estate
Source: CRMLS,MLS#: PW26160096 Originating MLS: California Regional MLS
Originating MLS: California Regional MLSFacts & features
Interior
Bedrooms & bathrooms
- Bedrooms: 3
- Bathrooms: 2
- Full bathrooms: 1
- 3/4 bathrooms: 1
- Main level bathrooms: 2
- Main level bedrooms: 3
Rooms
- Room types: Bedroom, Living Room, Primary Bathroom, Primary Bedroom, Other, Dining Room
Primary bedroom
- Features: Main Level Primary
Bedroom
- Features: All Bedrooms Down
Bedroom
- Features: Bedroom on Main Level
Bathroom
- Features: Bathroom Exhaust Fan, Bathtub, Separate Shower, Tub Shower, Walk-In Shower
Kitchen
- Features: Granite Counters
Other
- Features: Walk-In Closet(s)
Heating
- Central
Cooling
- Central Air
Appliances
- Included: Dishwasher, Gas Range, Microwave
- Laundry: In Garage
Features
- Brick Walls, Block Walls, Ceiling Fan(s), Separate/Formal Dining Room, Granite Counters, Pantry, Paneling/Wainscoting, Recessed Lighting, Wired for Data, All Bedrooms Down, Bedroom on Main Level, Main Level Primary, Walk-In Closet(s)
- Flooring: Carpet, Tile
- Windows: Shutters
- Has fireplace: No
- Fireplace features: None
- Common walls with other units/homes: No Common Walls
Interior area
- Total interior livable area: 1,240 sqft
Video & virtual tour
Property
Parking
- Total spaces: 4
- Parking features: Driveway, Garage, On Street
- Attached garage spaces: 2
- Uncovered spaces: 2
Accessibility
- Accessibility features: Safe Emergency Egress from Home, No Stairs
Features
- Levels: One
- Stories: 1
- Entry location: 1
- Patio & porch: Covered, Front Porch
- Exterior features: Awning(s)
- Pool features: None
- Spa features: None
- Has view: Yes
- View description: Neighborhood
Lot
- Size: 5,000 Square Feet
- Features: 0-1 Unit/Acre, Near Park, Yard
Details
- Parcel number: 35912305
- Special conditions: Standard
- Horse amenities: Riding Trail
Construction
Type & style
- Home type: SingleFamily
- Architectural style: Ranch
- Property subtype: Single Family Residence
Materials
- Stucco
- Foundation: Slab
Condition
- Repairs Cosmetic
- New construction: No
- Year built: 1970
Utilities & green energy
- Electric: Standard
- Sewer: Public Sewer
- Water: Public
- Utilities for property: Cable Available, Electricity Available, Sewer Available
Community & HOA
Community
- Features: Biking, Curbs, Foothills, Gutter(s), Hiking, Horse Trails, Street Lights, Suburban, Sidewalks, Park
- Security: Security System, Carbon Monoxide Detector(s), Smoke Detector(s)
- Subdivision: Other
Location
- Region: Anaheim
Financial & listing details
- Price per square foot: $732/sqft
- Tax assessed value: $620,114
- Date on market: 7/27/2026
- Cumulative days on market: 39 days
- Listing terms: Cash,Cash to Existing Loan,Cash to New Loan,Conventional,Contract,FHA,Submit
- Inclusions: Stove, microwave, dishwasher, EUFI door camera system, POE camera system, Smart A/C system
- Exclusions: Potted Plants
Estimated market value
$903,900
$859,000 - $949,000
$3,997/mo
Price history
| Date | Event | Price |
|---|---|---|
| 9/5/2026 | Pending sale | $908,000$732/sqft |
Source:  CRMLS #PW26160096 Report a problem CRMLS #PW26160096 Report a problem | ||
| 9/2/2026 | Contingent | $908,000$732/sqft |
Source: CRMLS #PW26160096 Report a problem | ||
| 8/28/2026 | Price change | $908,000-1.1%$732/sqft |
Source: CRMLS #PW26160096 Report a problem | ||
| 7/27/2026 | Listed for sale | $918,000+68.4%$740/sqft |
Source: CRMLS #PW26160096 Report a problem | ||
| 4/29/2019 | Sold | $545,000+1.1%$440/sqft |
Source: Public Record Report a problem | ||
| 2/19/2019 | Pending sale | $539,000$435/sqft |
Source: Re/Max Top Tier #OC19033702 Report a problem | ||
| 2/14/2019 | Listed for sale | $539,000+3.9%$435/sqft |
Source: Re/Max Top Tier #OC19033702 Report a problem | ||
| 3/5/2015 | Listing removed | $519,000$419/sqft |
Source: RE/MAX Top Tier #OC15043057 Report a problem | ||
| 3/2/2015 | Listed for sale | $519,000+191.6%$419/sqft |
Source: RE/MAX Top Tier #OC15043057 Report a problem | ||
| 3/24/2000 | Sold | $178,000$144/sqft |
Source: Public Record Report a problem | ||
Public tax history
| Year | Property taxes | Tax assessment |
|---|---|---|
| 2026 | -- | $620,114 +2% |
| 2025 | $6,842 +2.2% | $607,955 +2% |
| 2024 | $6,692 +2.3% | $596,035 +2% |
| 2023 | $6,545 +2% | $584,349 +2% |
| 2022 | $6,418 +2.9% | $572,892 +2% |
| 2021 | $6,239 +0.9% | $561,659 +1% |
| 2020 | $6,182 | $555,900 +126.7% |
| 2019 | $6,182 +110% | $245,241 +2% |
| 2018 | $2,943 +5.7% | $240,433 +2% |
| 2017 | $2,785 | $235,719 +2% |
| 2016 | $2,785 +1.9% | $231,098 +1.5% |
| 2015 | $2,733 +3.5% | $227,627 +2% |
| 2014 | $2,640 | $223,169 +0.5% |
| 2013 | -- | $222,161 +2% |
| 2012 | -- | $217,805 +2% |
| 2011 | -- | $213,535 +0.8% |
| 2010 | -- | $211,940 -0.2% |
| 2009 | -- | $212,444 +2% |
| 2008 | -- | $208,279 +2% |
| 2007 | -- | $204,196 +2% |
| 2006 | -- | $200,193 +2% |
| 2005 | -- | $196,268 +2% |
| 2004 | -- | $192,420 +1.9% |
| 2003 | -- | $188,894 +2% |
| 2002 | -- | $185,191 +2% |
| 2001 | $1,856 +108.7% | $181,560 +111% |
| 2000 | $889 | $86,064 |
Find assessor info on the county website
Monthly payment
Est. payment
Payment breakdown
Explore the cost of this home by adjusting the details. Changes won't be saved.Climate risks
Neighborhood: Northeast Anaheim
Nearby schools
Schools provided by the listing agent
- Elementary: Olive
- Middle: El Rancho Charter
- High: Canyon
Source: CRMLS. This data may not be complete. We recommend contacting the local school district to confirm school assignments for this home.
Similar homes
- $1,010,0003 bd2 ba1.3k sqft1231 N Dolores St, Anaheim, CA 92807For Sale
 MLS ID #PW26134801, Denise Tash, First Team Real Estate. CRMLS
 - $900,0003 bd2 ba1.4k sqft1228 Woodside Dr, Placentia, CA 92870For Sale
 MLS ID #PW26163638, Steven Vartanian, First Team Real Estate. CRMLS
 - $579,9992 bd2 ba986 sqft3999 E Santa Ana Canyon Rd APT 112, Anaheim, CA 92807For Sale
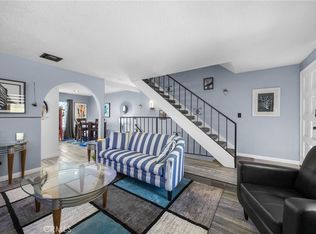 MLS ID #PW26173389, Auri Vega, Realty Masters & Associates. CRMLS
 - $990,0003 bd2 ba1.1k sqft1284 E Florida Pl, Anaheim, CA 92805For Sale
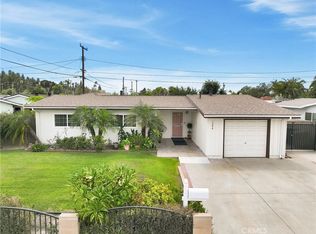 MLS ID #PW26188815, Steve Sheikh, S.C. Real Estate Group, Inc.. CRMLS
Local buyer's agents are ready to help
