HOMEY TOUCHES MAKE THIS HOUSE A HOME! Charming open concept living room, kitchen, and adjoining dining area is great for entertaining friends and family. There is no telling what you will cook up in this nice size kitchen with ample storage and counter space...clean, uncluttered and efficient. The primary bedroom with in-suite bath provides a wonderful place to relax at day's end or curl up with a book...while the two additional bedrooms are perfect for family, guests, storage or in-home office. Your wicker furniture will feel right at home on the secluded covered patio and the low maintenance backyard with lush green artificial turf...providing plenty of space for outdoor living and entertaining. This home boasts a split floor plan and features new windows, newer roof, updated vinyl plank wood flooring, newer exterior paint, newer outlet and switches, and newer artificial turf in backyard. This home is conveniently located to schools, shopping, restaurants, and freeways.
Sold for $498,000
$498,000
4154 E WILDWOOD Drive, Phoenix, AZ 85048
3beds
2baths
1,350sqft
Single Family Residence
Built in 1993
5,528 Square Feet Lot
$462,700 Zestimate®
$369/sqft
$2,189 Estimated rent
Home value
$462,700
$440,000 - $486,000
$2,189/mo
Zestimate® history
Owner options
List your home for rent
$2,189/mo
Rent Zestimate®
Find your next renter with Zillow Rental Manager. Plus, with online applications, you can quickly screen prospective tenants – for free.
$2,189/mo
Rent Zestimate®
Refinance and save
$2,972/mo
Est. payment
Refinancing to a lower rate could help reduce your monthly payments and save thousands over the life of the loan.
$2,972/mo
Est. payment
Explore your selling options
Work with a Zillow partner agent
Leverage their expertise and Zillow's premium Showcase listings to get your home seen by more buyers.
Get startedList with your own agent
Get your home in front of millions of buyers by listing it on Zillow.
Learn how to do itSell it yourself
Take full control of how buyers see your home on Zillow by listing For Sale by Owner (FSBO).
List your homeWhat's special
Located to schoolsSplit floor planAmple storageWicker furnitureNewer artificial turfLow maintenance backyardNewer roof
Zillow last checked:
Listing updated:
Listed by:
Raegen Johnson 602-330-5362,
Crestmark Realty Group LLC,
Sarah Schmidtke Herr 602-499-3175,
Crestmark Realty Group LLC
Bought with:
Kim Au, SA582023000
Geneva Real Estate and Investments
Source: ARMLS,MLS#: 6626927
Facts & features
Interior
Bedrooms & bathrooms
- Bedrooms: 3
- Bathrooms: 2
Heating
- Electric
Cooling
- Central Air
Features
- High Speed Internet, Double Vanity, No Interior Steps, Full Bth Master Bdrm
- Flooring: Carpet, Vinyl
- Windows: Low Emissivity Windows, Double Pane Windows
- Has basement: No
- Has fireplace: Yes
- Fireplace features: Family Room
Interior area
- Total structure area: 1,350
- Total interior livable area: 1,350 sqft
Property
Parking
- Total spaces: 4
- Parking features: Direct Access
- Garage spaces: 2
- Uncovered spaces: 2
Features
- Stories: 1
- Patio & porch: Covered
- Pool features: None
- Spa features: None
- Fencing: Block
Lot
- Size: 5,528 Square Feet
- Features: Corner Lot, Gravel/Stone Front, Synthetic Grass Back
Details
- Parcel number: 30703382
Construction
Type & style
- Home type: SingleFamily
- Property subtype: Single Family Residence
Materials
- Stucco, Wood Frame, Painted
- Roof: Tile
Condition
- Year built: 1993
Utilities & green energy
- Sewer: Public Sewer
- Water: City Water
Community & HOA
Community
- Subdivision: VISTA NORTE 2 LOT 1-69 TR A-G
HOA
- Has HOA: Yes
- Services included: Maintenance Grounds
- HOA fee: $72 quarterly
- HOA name: Mountainside Master
- HOA phone: 480-844-2224
Location
- Region: Phoenix
Financial & listing details
- Price per square foot: $369/sqft
- Tax assessed value: $341,000
- Annual tax amount: $1,913
- Date on market: 11/9/2023
- Cumulative days on market: 20 days
- Listing terms: Cash,Conventional,VA Loan
- Ownership: Fee Simple
Price history
| Date | Event | Price |
|---|---|---|
| 12/26/2023 | Sold | $498,000-0.4%$369/sqft |
Source:  ARMLS #6626927 Report a problem ARMLS #6626927 Report a problem | ||
| 11/29/2023 | Pending sale | $499,900$370/sqft |
Source: ARMLS #6626927 Report a problem | ||
| 11/9/2023 | Listed for sale | $499,900+110.9%$370/sqft |
Source: ARMLS #6626927 Report a problem | ||
| 3/16/2017 | Sold | $237,000+3.4%$176/sqft |
Source: ARMLS #5558925 Report a problem | ||
| 3/11/2011 | Sold | $229,316+65.9%$170/sqft |
Source: Public Record Report a problem | ||
| 1/24/2011 | Listed for sale | $138,200-6.3%$102/sqft |
Source: Fannie Mae #4526172 Report a problem | ||
| 12/21/2001 | Sold | $147,500$109/sqft |
Source: Public Record Report a problem | ||
Public tax history
| Year | Property taxes | Tax assessment |
|---|---|---|
| 2025 | $1,767 +2.8% | $34,100 -9% |
| 2024 | $1,718 -9.7% | $37,480 +84.3% |
| 2023 | $1,903 +4.5% | $20,341 -14.7% |
| 2022 | $1,822 -1.7% | $23,860 +9% |
| 2021 | $1,853 +3.3% | $21,880 +2.6% |
| 2020 | $1,794 +3.5% | $21,330 +8.5% |
| 2019 | $1,733 | $19,650 +7.9% |
| 2018 | $1,733 +4.8% | $18,210 +3.2% |
| 2017 | $1,654 -6% | $17,650 +2.4% |
| 2016 | $1,760 +3.8% | $17,230 +6.3% |
| 2015 | $1,695 | $16,210 +21.2% |
| 2014 | -- | $13,380 +12.2% |
| 2013 | -- | $11,920 -7.7% |
| 2012 | -- | $12,910 -11.3% |
| 2011 | -- | $14,560 -11.8% |
| 2010 | -- | $16,500 -14.9% |
| 2009 | -- | $19,400 -7.6% |
| 2008 | -- | $21,000 +0.5% |
| 2007 | -- | $20,900 +74.9% |
| 2006 | -- | $11,950 |
| 2005 | -- | $11,950 -1.2% |
| 2004 | -- | $12,100 |
| 2003 | -- | $12,100 +14.7% |
| 2002 | -- | $10,550 |
Find assessor info on the county website
Neighborhood: Ahwatukee Foothills
Nearby homes
- $438,000-- bd2 ba1.3k sqft4148 E Wildwood Dr, Phoenix, AZ 85048Off Market
- $422,8003 bd2 ba1.3k sqft4165 E Tanglewood Dr, Phoenix, AZ 85048Off Market
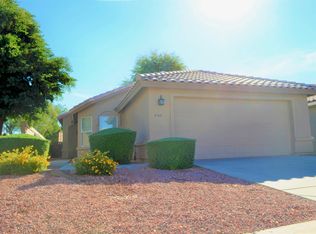
- $412,0003 bd2 ba1.4k sqft4161 E Tanglewood Dr, Phoenix, AZ 85048Off Market

- $461,8003 bd3 ba1.6k sqft4157 E Tanglewood Dr, Phoenix, AZ 85048Off Market
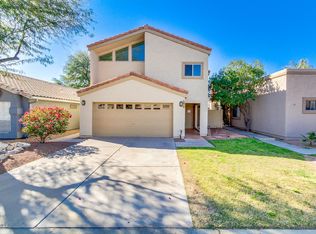
- $512,5003 bd3 ba1.6k sqft4142 E Wildwood Dr, Phoenix, AZ 85048Sold
- $428,400-- bd3 ba1.5k sqft4155 E Wildwood Dr, Phoenix, AZ 85048Off Market
- $442,0003 bd2 ba1.5k sqft4206 E Tanglewood Dr, Phoenix, AZ 85048Sold
- $---- bd3 ba1.8k sqft4202 E Tanglewood Dr, Phoenix, AZ 85048Auction
Nearby schools
GreatSchools rating
- 7/10Kyrene del MilenioGrades: PK-5Distance: 0.5 mi
- 6/10Kyrene Akimel A-al Middle SchoolGrades: 4-8Distance: 1.9 mi
- 8/10Desert Vista High SchoolGrades: 9-12Distance: 1.4 mi
Schools provided by the listing agent
- Elementary: Kyrene del Milenio
- Middle: Kyrene Akimel A-Al Middle School
- High: Desert Vista High School
- District: Kyrene Elementary District
Source: ARMLS. This data may not be complete. We recommend contacting the local school district to confirm school assignments for this home.
Get a cash offer in 3 minutes
Find out how much your home could sell for in as little as 3 minutes with a no-obligation cash offer.
Estimated market value
$462,700
Get a cash offer in 3 minutes
Find out how much your home could sell for in as little as 3 minutes with a no-obligation cash offer.
Estimated market value
$462,700
- Arizona
- Maricopa County
- Phoenix
- 85048
- Ahwatukee Foothills
- 4154 E WILDWOOD Drive
Nearby cities
Nearby neighborhoods
Nearby zip codes
Other Phoenix Topics
