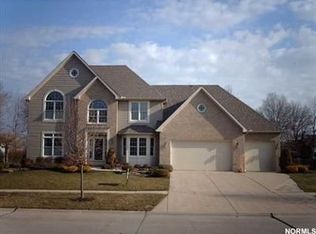
This fabulous 2,918 square foot four-bedroom home is located in Edison Estates, a premier lake-side private association community that includes a members-only shoreline park with lake access. The brick front is paired with signature vinyl-clad seamless stainless steel siding. Guests are welcomed into a sunny two-story foyer with ceramic flooring which leads to an open family room with gas fireplace. The spacious eat-in kitchen was recently upgraded and offers Cherry cabinets, black stainless steel appliances, center island, quartz countertops, ceramic back splash, two pantries, and a reading nook. A walk-in closet off the kitchen and garage could be converted to a 1st floor laundry room. A formal dining room, music room, office, and powder room complete the 1st floor. The 2nd floor master suite features a tray ceiling and glamour bathroom with walk-in shower, dual sinks, soaking tub, and large walk-in closet. The master bedroom is plumbed for 2nd fireplace. Three additional bedrooms, a full bathroom, and a second walk-in storage closet complete the 2nd floor. The lower level features a laundry area, recreation area, and a half bath. French doors open from the kitchen onto a large landscaped hardwood deck and fenced backyard. Exterior landscaping was refreshed in 2020. All new mechanicals were installed in 2016 - 2017, and the roof was replaced in 2011. The property is situated on a generous 0.39 acre lot just minutes from downtown Vermilion.
This property is not currently displayed as for sale or rent on Zillow. This may be different from what's on other websites or public sources.