Skip main navigation
Pending
  • $419,900

    4154 Holstein Hl, Columbus, GA 31904

    4beds
    2,599sqft
    : 
    Loading
    Get pre-qualified
    SingleFamily
    Built in 2026
    0.28 Acres Lot
    $-- Zestimate®
    $162/sqft
    $-- HOA

    What's special

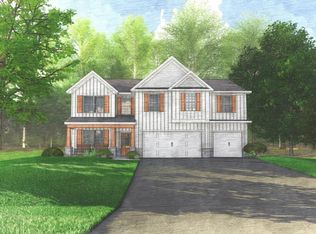
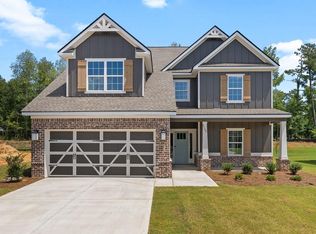
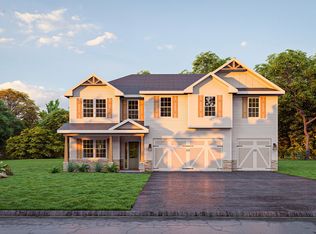
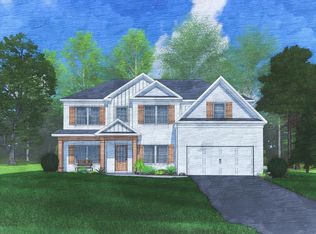
    Welcome to Heiferhorn Farms. Discover the Charm that makes Heiferhorn Farms a place you'll be proud to call home! Prepare to be impressed! With our 4 Bedroom, 2.5 Bath, Camden A Floorplan. One of our Favorite floor plans, with 2599 SF of Stylish Living Space, you will be greeted by a soaring 2-story entry. Formal Dining Room with Tons of Detail. The Great Room features a Cozy Gas Fireplace. Well-Equipped Kitchen with Stylish Cabinetry, Granite Countertops, Tiled Backsplash, & Stainless Appliances, a Gas Range with Steam Clean, Stove/Oven Combo, Microhood and Dishwasher. The Large Kitchen Island overlooks the Breakfast Area, Optional Butler's Pantry & Walk-in Pantry for Additional Storage. Owner's Entry Boasts our Signature Drop Zone, the Perfect Catch-all. The Laundry Room & Half Bath are tucked on the Main Level. Upstairs Offers an Expansive Owner's Suite. Owner's Bath with Garden Tub, Tiled Shower, Quartz counters & a Large Walk-in Closet. Spacious Additional Bedrooms w/ Tons of Natural Light. Full Bath located just steps from Additional Bedrooms. Enjoy Luxury Vinyl Flooring throughout Living Spaces on Main Level & Tons of Included Features! Two Car Garage & Our Signature Gameday Patio with Fireplace is the Perfect Space to Spend a Fall Evening! Elevate your lifestyle with Home Automation, Keyless Entry, Video Doorbell, Automated Front Porch Light, and more!
    71 days
    |
    1
    |
    0
    |

    Zillow last checked:

    Listing updated:

    Listed by:

    Colton Burks 706-366-2432,

    Hughston Homes Marketing, LLC

    Source: CBORGA,MLS#: 231476MLS Logo

      Facts & features

      Interior

      Bedrooms & bathrooms
      • Bedrooms: 4
      • Bathrooms: 3
      • Full bathrooms: 2
      • 1/2 bathrooms: 1
      Rooms
      • Room types: Great Room, Dining Room, Other-See Remarks
      Primary bathroom
      • Features: Double Vanity, Other-See Remarks
      Dining room
      • Features: Separate
      Kitchen
      • Features: Breakfast Area, Breakfast Bar, Kitchen Island, Pantry, View Family Room
      Heating
      • Electric, Heat Pump
      Cooling
      • Ceiling Fan(s), Central Electric, Heat Pump
      Appliances
      • Included: Dishwasher, Disposal, Gas Range, Microwave, Other-See Remarks
      • Laundry: Laundry Room
      Features
      • Walk-In Closet(s), Double Vanity, Other-See Remarks
      • Windows: Thermo Pane
      • Attic: Permanent Stairs
      • Number of fireplaces: 2
      • Fireplace features: Factory Built, Family Room, Other Room, Other-See Remarks
      Interior area
      • Total structure area: 2,599
      • Total interior livable area: 2,599 sqft

      Property

      Parking
      • Total spaces: 2
      • Parking features: Attached, Driveway, 2-Garage
      • Attached garage spaces: 2
      • Has uncovered spaces: Yes
      Features
      • Levels: Two,Two Story Foyer
      • Patio & porch: Patio
      • Exterior features: Landscaping
      Lot
      • Size: 0.28 Acres
      Details
      • Parcel number: Lot 185

      Construction

      Type & style
      • Home type: SingleFamily
      Materials
      • Brick, Cement Siding, Stone
      • Foundation: Slab/No
      Condition
      • New Construction
      • New construction: Yes
      • Year built: 2026

      Utilities & green energy

      • Sewer: Public Sewer
      • Water: Public
      • Utilities for property: Underground Utilities

      Community & HOA

      Community
      • Features: Sidewalks, Street Lights
      • Security: Smoke Detector(s), None
      • Subdivision: Heiferhorn Farms
      HOA
      • Has HOA: Yes
      Location
      • Region: Columbus

      Financial & listing details

      • Price per square foot: $162/sqft
      • Date on market: 4/29/2026

        Estimated market value

        Not available

        Estimated sales range

        Not available

        Not available

        Price history

        DateEventPrice
        4/29/2026Pending sale$419,900$162/sqft
        Source: CBORGA #231476 Report a problem

        Public tax history

        Tax history is unavailable.

        Monthly payment

        Est. payment

        Payment breakdown

        Explore the cost of this home by adjusting the details. Changes won't be saved.
        All calculations are estimates and provided by Zillow, Inc. for informational purposes only. Actual amounts may vary.
        HOA fees may include property taxes on listings classified as Co-Ops. Contact the listing agent and/or owner for fee details.
        Mortgage interest rates are dependent on a number of factors, including credit score, down payment, and repayment length. Interest rate data provided by Zillow Group Marketplace, Inc. as of 1/1/1970 from various mortgage lenders with which we have lead or other similar arrangements; the Estimated Payment is an average of those rates.
        See how much you could borrow to make a competitive offer.

        Climate risks

        Neighborhood: 31904

        Getting around

        0 / 100
        Car-Dependent
        13 / 100
        Somewhat Bikeable

        Nearby schools

        GreatSchools rating

        A local agent can set up tours, give advice and negotiate with sellers.

        A local lender can help you make sure your offer is ready when you are.

        Browse local experts

        Similar homes

        Skip to the end of the carouselSkip to the beginning of the carousel