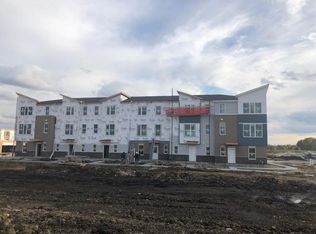
Welcome to this beautifully maintained 3-level, 2-bedroom, 2.5-bath townhome located in highly acclaimed Indian Prairie School District 204! Built in 2019, this spacious home offers 1,649 sq. ft. of comfortable living space with a modern, open-concept design and an abundance of natural light. The main level features 9' ceilings and spacious living room, dining area, and inviting kitchen with quartz counter tops and upgraded cabinets, creating an ideal space for both everyday living and entertaining. Upstairs, you'll find two generously sized bedrooms, including a private primary suite with a double-sink bath. Located in a desirable area with easy access to Rte 59 shopping, dining, quick access to Metra, expressways. Move-in ready and a wonderful opportunity to own a newer townhome with plenty of space and modern comfort!
Contingent
$359,900
4154 Irving Rd, Aurora, IL 60504
2beds
1,649sqft
Townhouse, Single Family Residence
Built in 2019
781 Square Feet Lot
$-- Zestimate®
$218/sqft
$200/mo HOA
What's special
Modern open-concept designTwo generously sized bedroomsDouble-sink bathPrivate primary suiteAbundance of natural lightInviting kitchenDining area
- --
- 350
- views
- 39
- saves
Zillow last checked:
Listing updated:
Listed by:
Sally Lin, CSC 630-388-8247,
john greene, Realtor
Source: MRED as distributed by MLS GRID,MLS#: 12740264
Facts & features
Interior
Bedrooms & bathrooms
- Bedrooms: 2
- Bathrooms: 3
- Full bathrooms: 2
- 1/2 bathrooms: 1
Rooms
- Room types: No additional rooms
Primary bedroom
- Features: Flooring (Carpet), Bathroom (Full)
- Level: Third
- Area: 196 Square Feet
- Dimensions: 14X14
Bedroom 2
- Features: Flooring (Carpet)
- Level: Third
- Area: 176 Square Feet
- Dimensions: 16X11
Dining room
- Features: Flooring (Luxury Vinyl)
- Level: Second
- Area: 154 Square Feet
- Dimensions: 11X14
Family room
- Features: Flooring (Luxury Vinyl)
- Level: Second
- Area: 208 Square Feet
- Dimensions: 16X13
Kitchen
- Features: Kitchen (Eating Area-Breakfast Bar, Eating Area-Table Space, Island), Flooring (Luxury Vinyl)
- Level: Second
- Area: 224 Square Feet
- Dimensions: 14X16
Laundry
- Features: Flooring (Luxury Vinyl)
- Level: Lower
- Area: 49 Square Feet
- Dimensions: 7X7
Heating
- Natural Gas
Cooling
- Central Air
Appliances
- Included: Range, Microwave, Dishwasher, Refrigerator, Washer, Dryer, Disposal, Gas Water Heater
- Laundry: In Unit
Features
- Basement: None
Interior area
- Total structure area: 0
- Total interior livable area: 1,649 sqft
Property
Parking
- Total spaces: 2
- Parking features: Asphalt, Garage Door Opener, Yes, Garage Owned, Attached, Garage
- Attached garage spaces: 2
- Has uncovered spaces: Yes
Accessibility
- Accessibility features: No Disability Access
Features
- Exterior features: Balcony
Lot
- Size: 781 Square Feet
- Dimensions: 21.4X36.5
Details
- Parcel number: 0728404011
- Special conditions: None
- Other equipment: Ceiling Fan(s)
Construction
Type & style
- Home type: Townhouse
- Property subtype: Townhouse, Single Family Residence
Materials
- Vinyl Siding, Brick, Other
- Foundation: Concrete Perimeter
Condition
- New construction: No
- Year built: 2019
Details
- Builder model: FRANKLIN - A
Utilities & green energy
- Sewer: Public Sewer
- Water: Public
Community & HOA
Community
- Security: Carbon Monoxide Detector(s)
- Subdivision: Gramercy Square
HOA
- Has HOA: Yes
- Services included: Exterior Maintenance, Lawn Care, Snow Removal
- HOA fee: $200 monthly
Location
- Region: Aurora
Financial & listing details
- Price per square foot: $218/sqft
- Tax assessed value: $114,373
- Annual tax amount: $9,138
- Date on market: 8/24/2026
- Ownership: Fee Simple w/ HO Assn.
Estimated market value
Not available
Estimated sales range
Not available
Not available
Price history
| Date | Event | Price |
|---|---|---|
| 8/19/2026 | Listing removed | $410,000$249/sqft |
Source: MRED as distributed by MLS GRID #12723561 Report a problem | ||
| 8/4/2026 | Listed for sale | $410,000+28.1%$249/sqft |
Source:  MRED as distributed by MLS GRID #12723561 Report a problem MRED as distributed by MLS GRID #12723561 Report a problem | ||
| 8/11/2022 | Sold | $320,000-3%$194/sqft |
Source: MRED as distributed by MLS GRID #11445339 Report a problem | ||
| 7/12/2022 | Contingent | $330,000$200/sqft |
Source: MRED as distributed by MLS GRID #11445339 Report a problem | ||
| 7/5/2022 | Price change | $330,000-4.3%$200/sqft |
Source: MRED as distributed by MLS GRID #11445339 Report a problem | ||
| 6/24/2022 | Listed for sale | $345,000-5.5%$209/sqft |
Source: MRED as distributed by MLS GRID #11445339 Report a problem | ||
| 6/23/2022 | Listing removed | -- |
Source: MRED as distributed by MLS GRID #11409541 Report a problem | ||
| 6/20/2022 | Price change | $365,000-2.7%$221/sqft |
Source: MRED as distributed by MLS GRID #11409541 Report a problem | ||
| 6/11/2022 | Price change | $375,000-3.1%$227/sqft |
Source: MRED as distributed by MLS GRID #11409541 Report a problem | ||
| 5/30/2022 | Price change | $387,190-1.8%$235/sqft |
Source: MRED as distributed by MLS GRID #11409541 Report a problem | ||
| 5/19/2022 | Listed for sale | $394,190+28%$239/sqft |
Source: MRED as distributed by MLS GRID #11409541 Report a problem | ||
| 4/1/2019 | Sold | $308,000$187/sqft |
Source: Public Record Report a problem | ||
Public tax history
| Year | Property taxes | Tax assessment |
|---|---|---|
| 2024 | $8,696 +4.1% | $114,373 +11.3% |
| 2023 | $8,352 +10.1% | $102,770 +6.6% |
| 2022 | $7,585 +2.8% | $96,450 +3.7% |
| 2021 | $7,381 -1.2% | $93,010 |
| 2020 | $7,471 +31% | $93,010 +214.6% |
| 2019 | $5,704 | $29,560 |
Find assessor info on the county website
Monthly payment
Est. payment
Payment breakdown
Explore the cost of this home by adjusting the details. Changes won't be saved.Climate risks
Neighborhood: 60504
Nearby schools
Schools provided by the listing agent
- Elementary: Gombert Elementary School
- Middle: Still Middle School
- High: Waubonsie Valley High School
- District: 204
Source: MRED as distributed by MLS GRID. This data may not be complete. We recommend contacting the local school district to confirm school assignments for this home.

Similar homes
- $405,0003 bd3 ba1.9k sqft809 Brodhead Dr, Aurora, IL 60504New
 MLS ID #12762095, Abhijit Leekha, Property Economics Inc.. MRED as distributed by MLS GRID
 - $330,0002 bd3 ba1.5k sqft24235 Leski Ln, Plainfield, IL 60585New
 MLS ID #12623198, Bernard Cobb, RE/MAX of Naperville. MRED as distributed by MLS GRID
 - $365,0002 bd4 ba1.5k sqft1293 Church Ct, Aurora, IL 60502Active
 MLS ID #12745202, Solomon Gaddam, Keller Williams Infinity. MRED as distributed by MLS GRID
 - $339,0003 bd3 ba1.8k sqft1476 Manning Ave, Montgomery, IL 60538Active
 MLS ID #12740409, Keerthi Gajula, Coldwell Banker Realty. MRED as distributed by MLS GRID
