Skip main navigation
Sold for $319,900
  • $319,900

    4154 Knollwood Dr, Grand Blanc, MI 48439

    4beds
    2,144sqft
    Single Family Residence
    Built in 1963
    1 Acres Lot
    $333,500 Zestimate®
    $149/sqft
    $2,573 Estimated rent

    Home value

    $333,500

    $300,000 - $370,000

    $2,573/mo

    Zestimate® history
    Loading
    Loading...

    Owner options

    List your home for rent

    $2,573/mo

    Rent Zestimate®

    Find your next renter with Zillow Rental Manager. Plus, with online applications, you can quickly screen prospective tenants – for free.

    Learn more

    $2,573/mo

    Rent Zestimate®

    Refinance and save

    $2,118/mo

    Est. payment

    Refinancing to a lower rate could help reduce your monthly payments and save thousands over the life of the loan.

    See today's rates

    $2,118/mo

    Est. payment

    Explore your selling options

    Work with a Zillow partner agent

    Leverage their expertise and Zillow's premium Showcase listings to get your home seen by more buyers.

    Get started

    List with your own agent

    Get your home in front of millions of buyers by listing it on Zillow.

    Learn how to do it

    Sell it yourself

    Take full control of how buyers see your home on Zillow by listing For Sale by Owner (FSBO).

    List your home

    What's special

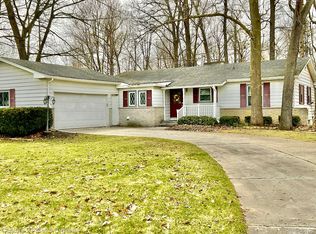
    Charming brick Colonial on 1 acre in Hickory Hill Farms! This beautifully maintained Colonial has been lovingly cared for by the same owners for 49 years and is now ready for its next chapter. Situated on a picturesque lot with mature fruit trees, a thriving garden, and a huge 24' x 40' pole barn, this home offers both charm and functionality. Step inside the spacious foyer with a large coat closet and gorgeous LVP flooring (2020). The sprawling step-down dining room showcases a picture window and French doors, while the large eat-in kitchen boasts numerous tall white cabinets with pullouts, a sizeable pantry, and a Bosch dishwasher (2023). Cozy up by the natural wood-burning fireplace in the living room, or relax in the fabulous sunroom. A dedicated first-floor office with hardwood floors provides the perfect work-from-home space. The main level also features a full laundry room and a pretty powder room for guests. Upstairs, you’ll find four generous bedrooms with original hardwood floors (primary currently carpeted) and a bright and beautiful dual-entry bath with luxury liner tub (2013). The basement offers abundant storage and includes a second kitchen area—still used for canning vegetables from the garden including a 3' x 30' asparagus bed, and fruit from the 2 apple, 2 pear, and multiple mulberry trees. Outdoor enthusiasts will love the expansive garden space, pole barn (prepped for electricity) for extra numerous cars, boats, etc. No lack of tinkering space with the workshop behind the attached garage. Numerous recent updates include: Lennox furnace & A/C (2024), sump pump (2024), Leaf Filter Gutters (2023), Wallside Windows (2015) and Arcor Windows (2003) with warranties, roof (2012), generator wired to electrical panel, attic fan, and more. This is truly a rare find! Schedule your private showing today or visit the open house Saturday, 8/23 from 11–1. Be sure to check out the 3D virtual tour!

    Zillow last checked:

    Listing updated:

    Listed by:

    Randy Miller 248-397-6999,

    RE/MAX Eclipse Clarkston,

    Jennifer L Miller 248-397-6999,

    RE/MAX Eclipse Clarkston

    Bought with:

    Randy Miller, 6501355542

    RE/MAX Eclipse Clarkston

    Greg Green, 6501456757

    RE/MAX Eclipse Clarkston

    Source: Realcomp II,MLS#: 20251028674MLS Logo

    Facts & features

    Interior

    Bedrooms & bathrooms
    • Bedrooms: 4
    • Bathrooms: 2
    • Full bathrooms: 1
    • 1/2 bathrooms: 1
    Primary bedroom
    • Level: Second
    • Area: 204
    • Dimensions: 12 X 17
    Bedroom
    • Level: Second
    • Area: 110
    • Dimensions: 10 X 11
    Bedroom
    • Level: Second
    • Area: 110
    • Dimensions: 10 X 11
    Bedroom
    • Level: Second
    • Area: 80
    • Dimensions: 8 X 10
    Other
    • Level: Second
    • Area: 36
    • Dimensions: 4 X 9
    Other
    • Level: Entry
    • Area: 30
    • Dimensions: 6 X 5
    Dining room
    • Level: Entry
    • Area: 247
    • Dimensions: 13 X 19
    Kitchen
    • Level: Entry
    • Area: 190
    • Dimensions: 10 X 19
    Laundry
    • Level: Entry
    • Area: 50
    • Dimensions: 5 X 10
    Library
    • Level: Entry
    • Area: 143
    • Dimensions: 11 X 13
    Living room
    • Level: Entry
    • Area: 285
    • Dimensions: 15 X 19
    Other
    • Level: Entry
    • Area: 198
    • Dimensions: 11 X 18
    Heating
    • Forced Air, Geothermal, Natural Gas, Solar
    Cooling
    • Attic Fan, Ceiling Fans, Central Air
    Appliances
    • Included: Dishwasher, Free Standing Gas Range, Free Standing Refrigerator, Microwave
    • Laundry: Electric Dryer Hookup, Gas Dryer Hookup, Laundry Room, Washer Hookup
    Features
    • Basement: Partial,Unfinished
    • Has fireplace: Yes
    • Fireplace features: Living Room, Wood Burning
    Interior area
    • Total interior livable area: 2,144 sqft
    • Finished area above ground: 2,144

    Property

    Parking
    • Total spaces: 8
    • Parking features: Two Car Garage, Sixor More Car Garage, Attached, Garage Door Opener, Workshop In Garage
    • Attached garage spaces: 8
    Features
    • Levels: Two
    • Stories: 2
    • Entry location: GroundLevelwSteps
    • Patio & porch: Covered, Patio, Porch
    • Exterior features: Gutter Guard System
    • Pool features: None
    Lot
    • Size: 1 Acres
    • Dimensions: 161 x 270
    Details
    • Additional structures: Pole Barn
    • Parcel number: 1222551004
    • Special conditions: Short Sale No,Standard

    Construction

    Type & style
    • Home type: SingleFamily
    • Architectural style: Colonial
    • Property subtype: Single Family Residence
    Materials
    • Aluminum Siding, Brick
    • Foundation: Basement, Poured
    • Roof: Asphalt
    Condition
    • New construction: No
    • Year built: 1963
    • Major remodel year: 2013

    Utilities & green energy

    • Sewer: Public Sewer
    • Water: Public
    • Utilities for property: Above Ground Utilities

    Community & HOA

    Community
    • Subdivision: HICKORY HILL FARMS
    HOA
    • Has HOA: No
    Location
    • Region: Grand Blanc

    Financial & listing details

    • Price per square foot: $149/sqft
    • Tax assessed value: $79,656
    • Annual tax amount: $3,451
    • Date on market: 8/21/2025
    • Cumulative days on market: 4 days
    • Listing agreement: Exclusive Right To Sell
    • Listing terms: Cash,Conventional,FHA,Va Loan

    Price history

    DateEventPrice
    9/26/2025Sold$319,900$149/sqft
    Source: Realcomp II #20251028674 Report a problem
    8/25/2025Pending sale$319,900$149/sqft
    Source: Realcomp II #20251028674 Report a problem
    8/21/2025Listed for sale$319,900$149/sqft
    Source: Realcomp II #20251028674 Report a problem

    Public tax history

    YearProperty taxesTax assessment
    2025$3,452 +5%$130,600 +7.5%
    2024$3,287 $121,500 +3.1%
    2023-- $117,800 +14%
    2022-- $103,300 +5.4%
    2021-- $98,000 -2.8%
    2020-- $100,800 +12.1%
    2019-- $89,900 +7.8%
    2018$2,619 $83,400 -1%
    2017$2,619 +5.1%$84,200 +4%
    2016$2,492 $81,000 +7.9%
    2015$2,492 $75,100 +20%
    2012-- $62,600 -2.8%
    2011-- $64,400 -10.8%
    2010-- $72,200 -19.1%
    2008$1,383 $89,300 -6.8%
    2006-- $95,800 +4.1%
    2005-- $92,000 +6%
    2004-- $86,800 +4.6%
    2003-- $83,000 +3.4%
    2002-- $80,300 +2.6%
    2001-- $78,300 +7.3%
    2000-- $73,000
    Find assessor info on the county website

    Neighborhood: 48439

    Nearby schools

    GreatSchools rating
    Get a cash offer in 3 minutes
    Find out how much your home could sell for in as little as 3 minutes with a no-obligation cash offer.
    Estimated market value
    $333,500
    Get a cash offer in 3 minutes
    Find out how much your home could sell for in as little as 3 minutes with a no-obligation cash offer.
    Estimated market value
    $333,500