Skip main navigation
Closed
  • $525,000

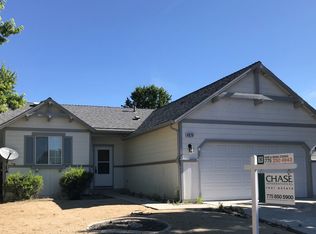
    4154 Pillary Ct, Sparks, NV 89436

    3beds
    1,262sqft
    Single Family Residence
    Built in 2000
    10,454.4 Square Feet Lot
    $529,500 Zestimate®
    $416/sqft
    $2,298 Estimated rent

    Home value

    $529,500

    $487,000 - $577,000

    $2,298/mo

    Zestimate® history
    Loading
    Loading...

    Owner options

    List your home for rent

    $2,298/mo

    Rent Zestimate®

    Find your next renter with Zillow Rental Manager. Plus, with online applications, you can quickly screen prospective tenants – for free.

    Learn more

    $2,298/mo

    Rent Zestimate®

    Refinance and save

    $3,119/mo

    Est. payment

    Refinancing to a lower rate could help reduce your monthly payments and save thousands over the life of the loan.

    See today's rates

    $3,119/mo

    Est. payment

    Explore your selling options

    Work with a Zillow partner agent

    Leverage their expertise and Zillow's premium Showcase listings to get your home seen by more buyers.

    Get started

    List with your own agent

    Get your home in front of millions of buyers by listing it on Zillow.

    Learn how to do it

    Sell it yourself

    Take full control of how buyers see your home on Zillow by listing For Sale by Owner (FSBO).

    List your home

    What's special

    Beautifully remodeled 3 bedroom, 2 bath home located on a large corner cul-de-sac lot in the highly sought-after Vistas neighborhood. This home has been updated inside and out and is truly move-in ready!! The stunning kitchen features white shaker cabinets, butcher block countertops, a stainless steel farmhouse sink, dark stainless appliances, and a striking hexagon tile backsplash. Luxury vinyl wood flooring runs throughout the main living spaces with carpet in the bedrooms. Both bathrooms have been fully updated with pattern tile flooring, new vanities with granite countertops and the primary bathroom includes a shower/tub combo with large subway tile. The living room features a gas fireplace with shiplap extending to the ceiling and a custom built-in entertainment center, creating a warm and inviting focal point. Step outside to a beautifully landscaped backyard with a large paver patio perfect for entertaining, grass with automatic sprinklers in both the front and back yards, and a kid's play structure. Additional highlights include: RV parking with hookups, updated paint throughout, a new hot tub, an above ground pool, walking distance to Canyon Hills Park. This beautifully updated home offers modern style, functional living space, and an ideal location.

    Zillow last checked:

    Listing updated:

    Listed by:

    Cyndy Brown S.62495 775-772-3253,

    Coldwell Banker Select Reno

    Bought with:

    Stacey Berger, S.57732

    RE/MAX Gold

    Carrie Kester, S.51739

    RE/MAX Gold

    Source: NNRMLS,MLS#: 260002569MLS Logo

    Facts & features

    Interior

    Bedrooms & bathrooms
    • Bedrooms: 3
    • Bathrooms: 2
    • Full bathrooms: 2
    Heating
    • Fireplace(s), Forced Air, Natural Gas
    Cooling
    • Central Air
    Appliances
    • Included: Dishwasher, ENERGY STAR Qualified Appliances, Gas Cooktop, Microwave, Oven, Self Cleaning Oven, Smart Appliance(s)
    • Laundry: Cabinets, In Hall, Laundry Room, Shelves, Washer Hookup
    Features
    • Ceiling Fan(s), High Ceilings, Vaulted Ceiling(s), Walk-In Closet(s)
    • Flooring: Carpet, Ceramic Tile, Luxury Vinyl
    • Windows: Double Pane Windows, Vinyl Frames
    • Number of fireplaces: 1
    • Fireplace features: Gas
    • Common walls with other units/homes: No Common Walls
    Interior area
    • Total structure area: 1,262
    • Total interior livable area: 1,262 sqft

    Property

    Parking
    • Total spaces: 2
    • Parking features: Attached, Garage, Garage Door Opener, RV Access/Parking
    • Attached garage spaces: 2
    Features
    • Levels: One
    • Stories: 1
    • Patio & porch: Patio
    • Exterior features: Multiple Entry Flat or Ramped, Rain Gutters, RV Hookup
    • Has private pool: Yes
    • Pool features: Above Ground
    • Has spa: Yes
    • Spa features: Above Ground
    • Fencing: Back Yard,Front Yard
    • Has view: Yes
    • View description: City, Mountain(s)
    Lot
    • Size: 10,454 sqft
    • Features: Cul-De-Sac, Gentle Sloping, Landscaped, Level, Sprinklers In Front, Sprinklers In Rear
    Details
    • Additional structures: Gazebo
    • Parcel number: 51432204
    • Zoning: PD

    Construction

    Type & style
    • Home type: SingleFamily
    • Property subtype: Single Family Residence
    Materials
    • Foundation: Crawl Space
    • Roof: Composition,Pitched,Shingle
    Condition
    • New construction: No
    • Year built: 2000

    Utilities & green energy

    • Sewer: Public Sewer
    • Water: Public
    • Utilities for property: Electricity Connected, Internet Connected, Natural Gas Connected, Phone Connected, Sewer Connected, Water Connected, Water Meter Installed

    Community & neighborhood

    Security
    • Security features: Carbon Monoxide Detector(s), Smoke Detector(s)
    Location
    • Region: Sparks
    • Subdivision: Desert Highlands 4A

    HOA & financial

    HOA
    • Has HOA: Yes
    • HOA fee: $106 quarterly
    • Amenities included: None
    • Association name: CRMG

    Other

    Other facts
    • Listing terms: 1031 Exchange,Cash,Conventional,FHA

    Price history

    DateEventPrice
    4/9/2026Sold$525,000$416/sqft
    Source: NNRMLS #260002569 Report a problem
    3/10/2026Contingent$525,000$416/sqft
    Source: NNRMLS #260002569 Report a problem
    3/9/2026Listed for sale$525,000+21.2%$416/sqft
    Source: NNRMLS #260002569 Report a problem
    6/9/2021Sold$433,000+34.3%$343/sqft
    Source: Public Record Report a problem
    12/12/2017Listing removed$1,550$1/sqft
    Source: New Dimensions Report a problem
    11/17/2017Listed for rent$1,550$1/sqft
    Source: New Dimensions Report a problem
    5/4/2005Sold$322,500+127.9%$256/sqft
    Source: Public Record Report a problem
    10/20/2000Sold$141,500$112/sqft
    Source: Public Record Report a problem

    Public tax history

    YearProperty taxesTax assessment
    2026$2,925 +7.9%$97,548 -1.1%
    2025$2,710 +7.9%$98,662 +2.1%
    2024$2,511 +8%$96,656 +4.7%
    2023$2,325 +7.9%$92,292 +19%
    2022$2,154 +6.3%$77,531 +13.6%
    2021$2,026 +5%$68,268 +1%
    2020$1,930 -4.7%$67,565
    2019$2,026 +5%$67,565 +12.4%
    2018$1,930 +11.9%$60,092 +2.1%
    2017$1,725 $58,840 +1.8%
    2016$1,725 $57,795 +2.8%
    2015$1,725 +3.3%$56,213 +6%
    2014$1,669 $53,025 +23.3%
    2013$1,669 $43,010
    2012-- $43,010 -4.9%
    2011-- $45,212 +0.7%
    2010-- $44,891 -23.5%
    2009-- $58,667 -5.5%
    2008-- $62,090 -15.3%
    2007-- $73,297 +33.6%
    2006-- $54,879 +12.6%
    2005-- $48,721 +4.8%
    2004-- $46,507 +0.9%
    2003-- $46,110

    Find assessor info on the county website

    Neighborhood: 89436

    Nearby schools

    GreatSchools rating
    Schools provided by the listing agent
    • Elementary: Moss
    • Middle: Mendive
    • High: Reed

    Source: NNRMLS. This data may not be complete. We recommend contacting the local school district to confirm school assignments for this home.

    Get a cash offer in 3 minutes
    Find out how much your home could sell for in as little as 3 minutes with a no-obligation cash offer.
    Estimated market value
    $529,500
    Get a cash offer in 3 minutes
    Find out how much your home could sell for in as little as 3 minutes with a no-obligation cash offer.
    Estimated market value
    $529,500