PRICE IMPROVEMENT TO SELL! FIRST FLOOR CORNER UNIT! ~ AC CHANGED IN 2022. WATERFRONT VIEW FROM LANAI! THE HOA FEES COVER THE COMMUNITY POOL, WATER BILL, MAINTENANCE, INTERNET AND FULL SPECTRUM CABLE TV (OVER 200 TV CHANNELS), CARPORT, AND STORAGE UNIT. This little diamond in Carrollwood Village Pine Lake has just surfaced for you to steal the deal of the decade! Nestled in the Pine Lake Condo community, this gorgeous first floor 1 bedroom and 1.5 bathroom beauty awaits you! The serene moving water and water fountain is a constant scene from almost every vantage point of the property. There is a large living and dining joint room that can become whatever your imagination desires. As you wake up in the morning, you can plan the day by choosing your clothes out of the wall to wall bedroom closet, before making your way to the private bathroom attached to the bedroom. You move to the kitchen, where you make your favorite morning nourishment as you gaze happily out at the water, trees, fish and nature mere feet away from you. After work, you can return to your home sweet home and entertain in your large living room, your guests entranced by the natural beauty of the community. You'll love your days off as you explore all that the Carrollwood Village life has in store for you! Located across the street at a closeby distance are Publix, Petco, banks, Lowe's, Walgreens, and Fresh Market, just to name a few! The golf courses, Carrollwood Cultural Center, and Carrollwood Village Park are just a short travel distance Weekend fresh food and local trade markets appear on an almost weekly basis nearby. You'll never run out of space with a separate, locked, private covered storage shed several meters from the condo. Don't miss this amazing deal in the neighborhood you always drive by, but never had a chance to live in.
Sold for $199,000
$199,000
4154 Pinelake Ln APT 101, Tampa, FL 33618
1beds
937sqft
Condominium
Built in 1973
-- sqft lot
$194,900 Zestimate®
$212/sqft
$1,633 Estimated rent
Home value
$194,900
$179,000 - $212,000
$1,633/mo
Zestimate® history
Owner options
List your home for rent
$1,633/mo
Rent Zestimate®
Find your next renter with Zillow Rental Manager. Plus, with online applications, you can quickly screen prospective tenants – for free.
$1,633/mo
Rent Zestimate®
Refinance and save
$2,129/mo
Est. payment
Refinancing to a lower rate could help reduce your monthly payments and save thousands over the life of the loan.
$2,129/mo
Est. payment
Explore your selling options
Work with a Zillow partner agent
Leverage their expertise and Zillow's premium Showcase listings to get your home seen by more buyers.
Get startedList with your own agent
Get your home in front of millions of buyers by listing it on Zillow.
Learn how to do itSell it yourself
Take full control of how buyers see your home on Zillow by listing For Sale by Owner (FSBO).
List your homeWhat's special
Waterfront view from lanaiCommunity pool
Zillow last checked:
Listing updated:
Listed by:
Kumar Jairamdas 813-300-7813,
REAL BROKER, LLC 855-450-0442
Bought with:
Miguel Vassallo, 3606127
KELLER WILLIAMS TAMPA CENTRAL
Source: Stellar MLS,MLS#: TB8340568 Originating MLS: Orlando Regional
Originating MLS: Orlando Regional
Facts & features
Interior
Bedrooms & bathrooms
- Bedrooms: 1
- Bathrooms: 2
- Full bathrooms: 1
- 1/2 bathrooms: 1
Rooms
- Room types: Storage Rooms
Primary bedroom
- Features: Built-in Closet
- Level: First
- Area: 169 Square Feet
- Dimensions: 13x13
Primary bathroom
- Features: Tub With Shower
- Level: First
- Area: 50 Square Feet
- Dimensions: 10x5
Balcony porch lanai
- Level: First
Kitchen
- Features: Built-in Closet
- Level: First
Living room
- Features: Built-In Shelving
- Level: First
- Area: 308 Square Feet
- Dimensions: 22x14
Heating
- Central, Electric
Cooling
- Central Air
Appliances
- Included: Cooktop, Dishwasher, Dryer, Range, Refrigerator, Washer
- Laundry: In Kitchen, Inside, Same Floor As Condo Unit
Features
- Built-in Features, Living Room/Dining Room Combo, Open Floorplan, Primary Bedroom Main Floor, Thermostat
- Flooring: Ceramic Tile, Luxury Vinyl
- Doors: Sliding Doors
- Has fireplace: No
- Common walls with other units/homes: Corner Unit,End Unit
Interior area
- Total structure area: 937
- Total interior livable area: 937 sqft
Property
Parking
- Total spaces: 1
- Parking features: Covered, Ground Level, Guest, Open, Oversized
- Carport spaces: 1
- Has uncovered spaces: Yes
Features
- Levels: One
- Stories: 1
- Patio & porch: Covered, Enclosed, Patio, Rear Porch, Screened
- Exterior features: Dog Run, Lighting, Other, Private Mailbox, Storage
- Has view: Yes
- View description: Trees/Woods, Water, Lake, Pond
- Has water view: Yes
- Water view: Water,Lake,Pond
- Waterfront features: Lake, Lake Front, Pond
- Body of water: COMMUNITY LAKE
Lot
- Size: 2 Square Feet
- Features: Conservation Area, Landscaped, Near Golf Course, Sidewalk, Street Dead-End
- Residential vegetation: Mature Landscaping
Details
- Additional structures: Other, Storage
- Parcel number: U0928180YC00001504154.0
- Zoning: PD
- Special conditions: None
Construction
Type & style
- Home type: Condo
- Property subtype: Condominium
- Attached to another structure: Yes
Materials
- Block
- Foundation: Slab
- Roof: Built-Up
Condition
- Completed
- New construction: No
- Year built: 1973
Utilities & green energy
- Sewer: Public Sewer
- Water: Canal/Lake For Irrigation, Public
- Utilities for property: BB/HS Internet Available, Cable Connected, Electricity Connected, Phone Available, Water Connected
Community & HOA
Community
- Features: Lake, Buyer Approval Required, Clubhouse, Community Mailbox, Deed Restrictions, Pool, Sidewalks
- Security: Smoke Detector(s)
- Pet fee: $0 monthly
- Subdivision: CARROLLWOOD VILLAGE PINE LAKE
HOA
- Has HOA: Yes
- Amenities included: Maintenance, Storage
- Services included: Cable TV, Community Pool, Internet, Maintenance Structure, Maintenance Grounds, Maintenance Repairs, Manager, Pool Maintenance, Trash, Water
- HOA fee: $661 monthly
- HOA name: Greenacre
- HOA phone: 813-961-1806
- Second HOA name: Carrollwood Village
Location
- Region: Tampa
Financial & listing details
- Price per square foot: $212/sqft
- Tax assessed value: $151,961
- Annual tax amount: $971
- Date on market: 1/28/2025
- Cumulative days on market: 142 days
- Listing terms: Cash,Conventional,FHA,VA Loan
- Ownership: Condominium
- Total actual rent: 0
- Electric utility on property: Yes
- Road surface type: Paved, Asphalt
Price history
| Date | Event | Price |
|---|---|---|
| 7/17/2025 | Sold | $199,000-0.5%$212/sqft |
Source:  Stellar MLS #TB8340568 Report a problem Stellar MLS #TB8340568 Report a problem | ||
| 6/19/2025 | Pending sale | $199,900$213/sqft |
Source: Stellar MLS #TB8340568 Report a problem | ||
| 5/7/2025 | Price change | $199,900-10.8%$213/sqft |
Source: Stellar MLS #TB8340568 Report a problem | ||
| 4/15/2025 | Price change | $224,000-0.4%$239/sqft |
Source: Stellar MLS #TB8340568 Report a problem | ||
| 3/11/2025 | Price change | $224,900-2.6%$240/sqft |
Source: Stellar MLS #TB8340568 Report a problem | ||
| 2/7/2025 | Price change | $231,000-5.7%$247/sqft |
Source: Stellar MLS #TB8340568 Report a problem | ||
| 1/29/2025 | Listed for sale | $245,000+14%$261/sqft |
Source: Stellar MLS #TB8340568 Report a problem | ||
| 5/2/2022 | Sold | $215,000+4.9%$229/sqft |
Source: Public Record Report a problem | ||
| 3/11/2022 | Pending sale | $205,000$219/sqft |
Source: Stellar MLS #U8154898 Report a problem | ||
| 3/11/2022 | Listed for sale | $205,000+355.6%$219/sqft |
Source: Stellar MLS #U8154898 Report a problem | ||
| 6/3/1997 | Sold | $45,000-2.2%$48/sqft |
Source: Public Record Report a problem | ||
| 12/1/1994 | Sold | $46,000$49/sqft |
Source: Public Record Report a problem | ||
Public tax history
| Year | Property taxes | Tax assessment |
|---|---|---|
| 2025 | $1,046 +7.7% | $69,692 +2.9% |
| 2024 | $971 +4.3% | $67,728 +3% |
| 2023 | $932 +34.2% | $65,755 +43.3% |
| 2022 | $694 +2.6% | $45,877 +3% |
| 2021 | $677 +10.9% | $44,541 +1.4% |
| 2020 | $610 +12.9% | $43,926 +2.3% |
| 2019 | $541 | $42,938 +1.9% |
| 2018 | $541 +3.3% | $42,137 -47.1% |
| 2017 | $524 +3.1% | $79,651 +97.1% |
| 2016 | $508 +3.6% | $40,421 +0.7% |
| 2015 | $490 +2.8% | $40,140 +0.8% |
| 2014 | $477 | $39,821 +1.5% |
| 2013 | $477 -0.2% | $39,233 +1.7% |
| 2012 | $478 -17.6% | $38,577 -11.5% |
| 2011 | $580 +2.8% | $43,587 +1.5% |
| 2010 | $564 -39.5% | $42,943 -15.7% |
| 2009 | $932 +61% | $50,964 +0.1% |
| 2008 | $579 +4.8% | $50,913 +3% |
| 2007 | $552 -3.2% | $49,430 +2.5% |
| 2006 | $571 +2.7% | $48,224 +3% |
| 2005 | $556 | $46,819 +3% |
| 2004 | -- | $45,455 +1.9% |
| 2003 | -- | $44,607 +2.4% |
| 2002 | -- | $43,562 +1.6% |
| 2001 | -- | $42,876 -12.4% |
| 2000 | $458 | $48,960 |
Find assessor info on the county website
Neighborhood: 33618
Nearby homes
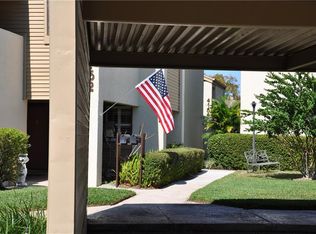
- $225,7001 bd2 ba1.1k sqft4154 Pinelake Ln APT 201, Tampa, FL 33618Off Market
- $204,8002 bd2 ba1.2k sqft4152 Pinelake Ln APT 102, Tampa, FL 33618Off Market

- $--2 bd2 ba1.1k sqft4152 Pinelake Ln APT 202, Tampa, FL 33618Auction
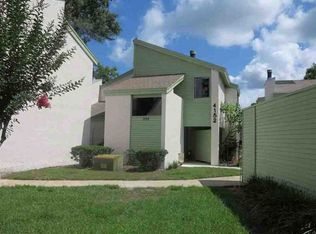
- $197,6002 bd2 ba1.1k sqft4156 Pinelake Ln #103, Tampa, FL 33618Off Market
- $183,9002 bd2 ba1.1k sqft4156 Pinelake Ln APT 203, Tampa, FL 33618Off Market
- $196,7002 bd2 ba1.1k sqft4158 Pinelake Ln APT 102, Tampa, FL 33618Off Market
- $1,9002 bd2 ba1.1k sqft4158 Pinelake Ln APT 202, Tampa, FL 33618For Rent
- $164,5001 bd1 ba1.1k sqft4150 Pinelake Ln APT 101, Tampa, FL 33618Off Market
Nearby schools
GreatSchools rating
- 6/10Carrollwood Elementary SchoolGrades: PK-8Distance: 1 mi
- 2/10Chamberlain High SchoolGrades: 9-12Distance: 3.3 mi
Schools provided by the listing agent
- Elementary: Carrollwood K-8 School
- Middle: Adams-HB
- High: Chamberlain-HB
Source: Stellar MLS. This data may not be complete. We recommend contacting the local school district to confirm school assignments for this home.
Get a cash offer in 3 minutes
Find out how much your home could sell for in as little as 3 minutes with a no-obligation cash offer.
Estimated market value
$194,900
Get a cash offer in 3 minutes
Find out how much your home could sell for in as little as 3 minutes with a no-obligation cash offer.
Estimated market value
$194,900
- Florida
- Hillsborough County
- Tampa
- 33618
- 4154 Pinelake Ln Apartment 101
Nearby cities
Nearby neighborhoods
Nearby zip codes
Other Tampa Topics
