Skip main navigation
Closed
  • $499,000

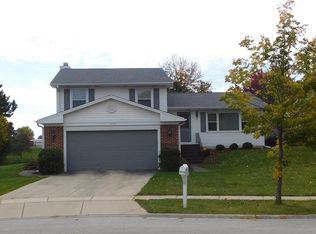
    4154 Portage Ln, Hoffman Estates, IL 60192

    5beds
    2,400sqft
    Single Family Residence
    Built in 1977
    -- sqft lot
    $615,300 Zestimate®
    $208/sqft
    $3,502 Estimated rent

    Home value

    $615,300

    $585,000 - $652,000

    $3,502/mo

    Zestimate® history
    Loading
    Loading...

    Owner options

    List your home for rent

    $3,502/mo

    Rent Zestimate®

    Find your next renter with Zillow Rental Manager. Plus, with online applications, you can quickly screen prospective tenants – for free.

    Learn more

    $3,502/mo

    Rent Zestimate®

    Refinance and save

    $3,523/mo

    Est. payment

    Refinancing to a lower rate could help reduce your monthly payments and save thousands over the life of the loan.

    See today's rates

    $3,523/mo

    Est. payment

    Explore your selling options

    Work with a Zillow partner agent

    Leverage their expertise and Zillow's premium Showcase listings to get your home seen by more buyers.

    Get started

    List with your own agent

    Get your home in front of millions of buyers by listing it on Zillow.

    Learn how to do it

    Sell it yourself

    Take full control of how buyers see your home on Zillow by listing For Sale by Owner (FSBO).

    List your home

    What's special

    Good size fenced yardNew dryerTrex deckPrimary suiteUtility sinkWalk-in closetGranite countertops
    Are you looking for a home on a premium lot in an established quiet neighborhood with trees and sidewalks? Then welcome to Westbury. This 4 bedroom, plus an office or 5th bedroom, and two-and half bath home has so much to offer. Step inside, you'll love the wood floors throughout most of the main, 2nd, and lower level. The eat-in kitchen features recessed lighting, granite countertops, stainless steel appliances including a new dishwasher and backsplash. The kitchen and family room look out onto the good size fenced yard with its light and bright Southern exposure and overlooks Southridge Lake. From the kitchen walk out onto the Trex deck sit back with your favorite beverage or fire up the grill and entertain family and friends while looking out onto the large, serene water view. The family room features a fireplace to warm up by during the cooler evenings and offers access to the patio and yard. The second level includes the Primary Suite with your private en-suite bath and walk-in closet, also 3 good size bedrooms and a hall bath. Need more space, the basement just had new porcelain tile installed and is bright with recessed lighting. The laundry room is outfitted with a utility sink, 2-year-old washer and new dryer. Brand new electrical panel 8/4/23. You'll love the paved path behind the home, you can walk to Westbury Park, Southridge Lake Parks, playground, splash pad, fields, and enjoy the view of the ponds while getting in some exercise. Close to many conveniences such as Jewel, Starbucks, restaurants including the new Lou Malnati's. Bonus, this home is in the Excellent Palatine School District 15 and 211, and sought-after award-winning schools (Whiteley elementary, Plum Grove middle school and Fremd High).

    Zillow last checked:

    Listing updated:

    Listing courtesy of:

    Gail Bergstrom 847-255-1000,

    RE/MAX At Home

    Bought with:

    Jessica Losch

    Berkshire Hathaway HomeServices Starck Real Estate

    Source: MRED as distributed by MLS GRID,MLS#: 11849029MLS Logo

    Facts & features

    Interior

    Bedrooms & bathrooms
    • Bedrooms: 5
    • Bathrooms: 3
    • Full bathrooms: 2
    • 1/2 bathrooms: 1
    Primary bedroom
    • Features: Flooring (Wood Laminate), Bathroom (Full)
    • Level: Third
    • Area: 304 Square Feet
    • Dimensions: 19X16
    Bedroom 2
    • Features: Flooring (Wood Laminate)
    • Level: Third
    • Area: 150 Square Feet
    • Dimensions: 15X10
    Bedroom 3
    • Features: Flooring (Wood Laminate)
    • Level: Third
    • Area: 132 Square Feet
    • Dimensions: 12X11
    Bedroom 4
    • Features: Flooring (Wood Laminate)
    • Level: Third
    • Area: 120 Square Feet
    • Dimensions: 12X10
    Bedroom 5
    • Features: Flooring (Wood Laminate)
    • Level: Main
    • Area: 130 Square Feet
    • Dimensions: 13X10
    Deck
    • Level: Second
    • Area: 150 Square Feet
    • Dimensions: 15X10
    Dining room
    • Features: Flooring (Hardwood)
    • Level: Second
    • Area: 132 Square Feet
    • Dimensions: 12X11
    Family room
    • Features: Flooring (Wood Laminate), Window Treatments (Blinds)
    • Level: Main
    • Area: 286 Square Feet
    • Dimensions: 22X13
    Foyer
    • Features: Flooring (Ceramic Tile)
    • Level: Second
    • Area: 104 Square Feet
    • Dimensions: 13X8
    Kitchen
    • Features: Kitchen (Eating Area-Table Space, Pantry-Closet, Granite Counters), Flooring (Ceramic Tile)
    • Level: Second
    • Area: 187 Square Feet
    • Dimensions: 17X11
    Laundry
    • Features: Flooring (Other)
    • Level: Main
    • Area: 72 Square Feet
    • Dimensions: 9X8
    Living room
    • Features: Flooring (Hardwood)
    • Level: Second
    • Area: 286 Square Feet
    • Dimensions: 22X13
    Other
    • Features: Flooring (Ceramic Tile)
    • Level: Basement
    • Area: 132 Square Feet
    • Dimensions: 12X11
    Recreation room
    • Features: Flooring (Ceramic Tile)
    • Level: Basement
    • Area: 220 Square Feet
    • Dimensions: 20X11
    Heating
    • Natural Gas
    Cooling
    • Central Air
    Appliances
    • Included: Range, Microwave, Dishwasher, Refrigerator, Washer, Dryer, Disposal, Humidifier, Gas Water Heater
    • Laundry: In Unit
    Features
    • Cathedral Ceiling(s), 1st Floor Bedroom, Walk-In Closet(s), Granite Counters
    • Flooring: Hardwood, Laminate
    • Basement: Finished,Partial
    • Attic: Unfinished
    • Number of fireplaces: 1
    • Fireplace features: Wood Burning, Family Room
    Interior area
    • Total structure area: 0
    • Total interior livable area: 2,400 sqft

    Property

    Parking
    • Total spaces: 2
    • Parking features: Concrete, Garage Door Opener, On Site, Garage Owned, Attached, Garage
    • Attached garage spaces: 2
    • Has uncovered spaces: Yes
    Accessibility
    • Accessibility features: No Disability Access
    Features
    • Levels: Tri-Level
    • Patio & porch: Deck, Patio
    • Fencing: Fenced
    • Has view: Yes
    • View description: Water
    • Has water view: Yes
    • Water view: Water
    Lot
    • Dimensions: 72X23X11X72X110
    • Features: Rear of Lot
    Details
    • Additional structures: Gazebo
    • Parcel number: 02193190360000
    • Special conditions: None
    • Other equipment: TV-Cable, Sump Pump

    Construction

    Type & style
    • Home type: SingleFamily
    • Property subtype: Single Family Residence
    Materials
    • Vinyl Siding, Brick
    • Foundation: Concrete Perimeter
    • Roof: Asphalt
    Condition
    • New construction: No
    • Year built: 1977

    Utilities & green energy

    • Electric: Circuit Breakers
    • Sewer: Public Sewer
    • Water: Lake Michigan

    Community & neighborhood

    Security
    • Security features: Carbon Monoxide Detector(s)
    Community
    • Community features: Park, Lake, Curbs, Sidewalks, Street Lights, Street Paved
    Location
    • Region: Hoffman Estates
    • Subdivision: Westbury

    HOA & financial

    HOA
    • Services included: None

    Other

    Other facts
    • Listing terms: Conventional
    • Ownership: Fee Simple

    Price history

    DateEventPrice
    9/12/2023Sold$499,000+2%$208/sqft
    Source: MRED as distributed by MLS GRID #11849029 Report a problem
    8/10/2023Contingent$489,000$204/sqft
    Source: MRED as distributed by MLS GRID #11849029 Report a problem
    8/2/2023Listed for sale$489,000+27%$204/sqft
    Source: MRED as distributed by MLS GRID #11849029 Report a problem
    8/16/2022Listing removed--
    Source: RE/MAX International Report a problem
    8/1/2022Listed for rent$3,200$1/sqft
    Source: RE/MAX International #11479540 Report a problem
    3/24/2021Listing removed--
    Source: Owner Report a problem
    3/20/2009Sold$385,000-7.2%$160/sqft
    Source: MRED as distributed by MLS GRID #07047355 Report a problem
    10/3/2008Listed for sale$415,000+104.9%$173/sqft
    Source: Owner Report a problem
    11/19/2007Sold$202,500-51.2%$84/sqft
    Source: Public Record Report a problem
    6/11/2004Sold$415,000+65.3%$173/sqft
    Source: Public Record Report a problem
    8/6/1998Sold$251,000$105/sqft
    Source: Public Record Report a problem

    Public tax history

    YearProperty taxesTax assessment
    2024-- $39,709 +0%
    2023$11,157 +3.8%$39,708
    2022$10,753 +9%$39,708 +21.1%
    2021$9,862 +1.5%$32,781
    2020$9,720 +1%$32,781 -9.8%
    2019$9,620 -8.1%$36,343 -0.4%
    2018$10,471 +1.7%$36,485
    2017$10,294 +5%$36,485
    2016$9,808 +12.6%$36,485 +19.1%
    2015$8,707 +1.7%$30,639
    2014$8,560 +2.8%$30,639
    2013$8,325 -7.6%$30,639 -14.8%
    2012$9,008 +3.5%$35,970
    2011$8,702 +1.2%$35,970
    2010$8,596 +8.8%$35,970 +5.1%
    2009$7,901 +7%$34,240 -5%
    2008$7,381 -18.1%$36,043 -19.9%
    2007$9,007 +24.7%$44,973 +34.1%
    2006$7,220 -1.6%$33,526
    2005$7,338 +3.6%$33,526
    2004$7,083 +37.2%$33,526 +31.8%
    2003$5,161 +3.2%$25,435
    2002$5,000 +5.2%$25,435
    2001$4,755 +1.6%$25,435 +10.3%
    2000$4,678 +1%$23,067
    1999$4,632 $23,067

    Find assessor info on the county website

    Neighborhood: 60192

    Nearby schools

    GreatSchools rating
    Schools provided by the listing agent
    • Elementary: Frank C Whiteley Elementary Scho
    • Middle: Plum Grove Junior High School
    • High: Wm Fremd High School
    • District: 15

    Source: MRED as distributed by MLS GRID. This data may not be complete. We recommend contacting the local school district to confirm school assignments for this home.

    Get a cash offer in 3 minutes
    Find out how much your home could sell for in as little as 3 minutes with a no-obligation cash offer.
    Estimated market value
    $615,300
    Get a cash offer in 3 minutes
    Find out how much your home could sell for in as little as 3 minutes with a no-obligation cash offer.
    Estimated market value
    $615,300