Skip main navigation
For sale
  • $469,900

    4154 Stadium Drive, Jupiter, FL 33458

    2beds
    1,314sqft
    : 
    $3,434/mo
    Get pre-qualified
    Townhouse
    Built in 2004
    2,169 Square Feet Lot
    $453,400 Zestimate®
    $358/sqft
    $319/mo HOA

    What's special

    Covered balconyRarely available corner-unit townhomeFilled with natural lightPlantation shuttersLarge walk-in shower
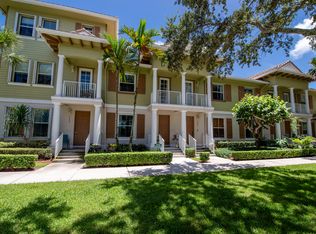
    Location, location, location! This rarely available corner-unit townhome in the highly sought after Abacoa community offers one of the best locations in Jupiter. Perfectly positioned just steps away from the Abacoa community park, Roger Dean stadium, and the shops, restaurants, and events of downtown Abacoa. Filled with natural light, this well-maintained two-story residence features 2 spacious primary suites, 2.1 bathrooms, 1,314 living square feet, and a 1-car garage. This thoughtfully designed floor plan is enhanced and shines with beautiful, light brown laminate and vinyl flooring and plantation shutters. The main primary suite features a custom-built walk-in closet, a large walk-in shower, and a covered balcony. Additional upgrades include accordion shutters on the first floor and complete hurricane impact windows and doors on the second floor. Enjoy the home's unique bonus of its exceptional view overlooking the baseball field, allowing you to catch the game from the comfort of your home! Whether you're looking for a full-time residence, seasonal retreat, or investment opportunity, this corner-unit townhome offers the perfect blend of location, lifestyle, and low-maintenance living in the heart of Abacoa.
    32 days
    |
    1,031
    |
    77
    |

    Likely to sell faster than

    Zillow last checked:

    Listing updated:

    Listed by:

    Carter Page 828-734-7262,

    Water Pointe Realty Group

    Source: BeachesMLS,MLS#: B26053989MLS LogoOriginating MLS: BeachesMLS

      Facts & features

      Interior

      Bedrooms & bathrooms
      • Bedrooms: 2
      • Bathrooms: 3
      • Full bathrooms: 2
      • 1/2 bathrooms: 1
      Primary bedroom
      • Level: Upper
      • Area: 165
      • Dimensions: 15 X 11
      Kitchen
      • Level: Main
      • Area: 100
      • Dimensions: 10 X 10
      Living room
      • Level: Main
      • Area: 170
      • Dimensions: 17 X 10
      Heating
      • Central
      Cooling
      • Central Air, Ceiling Fan(s)
      Appliances
      • Included: Dryer, Dishwasher, Electric Range, Electric Water Heater, Freezer, Disposal, Microwave, Oven, Refrigerator, Water Heater, Washer
      • Laundry: Laundry Closet, Main Level, In Unit
      Features
      • Built-in Features, Breakfast Area, Kitchen/Dining Combo, Multiple Primary Suites, Pantry, Split Bedrooms, Separate Shower, Upper Level Primary
      • Flooring: Laminate, Vinyl
      • Windows: Bay Window(s), Plantation Shutters, Rods, Storm Window(s), Shutters
      • Has fireplace: No
      Interior area
      • Total structure area: 1,634
      • Total interior livable area: 1,314 sqft
      Video & virtual tour

      Property

      Parking
      • Total spaces: 3
      • Parking features: Attached, Driveway, Garage, On Street
      • Attached garage spaces: 1
      • Uncovered spaces: 2
      Accessibility
      • Accessibility features: None
      Features
      • Levels: Two
      • Stories: 2
      • Patio & porch: Covered, Porch, Balcony
      • Exterior features: Balcony, Outdoor Living Area
      • Pool features: Association
      • Waterfront features: None
      Lot
      • Size: 2,169 Square Feet
      • Features: Corner Lot, < 1/4 Acre
      Details
      • Parcel number: 30424123070000156
      • Zoning: MXD (city)
      • Special conditions: Standard

      Construction

      Type & style
      • Home type: Townhouse
      • Property subtype: Townhouse
      Materials
      • Block
      • Roof: Concrete,Tile
      Condition
      • Resale
      • New construction: No
      • Year built: 2004

      Utilities & green energy

      • Sewer: Public Sewer
      • Water: Public
      • Utilities for property: Cable Available, Electricity Available, Sewer Available, Water Available

      Community & HOA

      Community
      • Features: Home Owners Association, Property Manager On-Site
      • Subdivision: ABACOA TOWN CENTER 3
      HOA
      • Has HOA: Yes
      • Amenities included: Clubhouse, Fitness Center, Management, Pool, Sidewalks
      • Services included: Common Areas, Maintenance Grounds, Pool(s), Recreation Facilities, Reserve Fund
      • HOA fee: $319 monthly
      • HOA name: Realtime Property Management
      • HOA phone: 561-763-0086
      Location
      • Region: Jupiter

      Financial & listing details

      • Price per square foot: $358/sqft
      • Tax assessed value: $395,000
      • Annual tax amount: $7,534
      • Date on market: 7/20/2026
      • Listing terms: Cash,Conventional,FHA,VA Loan
      • Electric utility on property: Yes

        Estimated market value

        $453,400

        $431,000 - $476,000

        $3,071/mo

        Price history

        DateEventPrice
        7/20/2026Listed for sale$469,900+84.3%$358/sqft
        Source: BeachesMLS #B26053989 Report a problem
        1/27/2020Sold$255,000-7.2%$194/sqft
        Source: BeachesMLS #R10584268 Report a problem
        12/10/2019Listed for sale$274,900+18.2%$209/sqft
        Source: Premier Brokers International Inc #RX-10584268 Report a problem
        1/16/2015Sold$232,500-7%$177/sqft
        Source: BeachesMLS #R10067195 Report a problem
        8/26/2014Listed for sale$250,000+56.3%$190/sqft
        Source: Golden Bear Realty, LLC #RX-10067195 Report a problem
        8/21/2014Listing removed$1,900$1/sqft
        Source: Owner Report a problem
        7/22/2014Listed for rent$1,900$1/sqft
        Source: Owner Report a problem
        5/21/2010Sold$160,000-49.2%$122/sqft
        Source: Public Record Report a problem
        3/11/2005Sold$315,000$240/sqft
        Source: Public Record Report a problem

        Public tax history

        YearProperty taxesTax assessment
        2025$7,534 +4.3%$373,346 +10%
        2024$7,226 +5.2%$339,405 +10%
        2023$6,868 +10.6%$308,550 +10%
        2022$6,207 +11.8%$280,500 +10%
        2021$5,553 +10.3%$255,000 +13.3%
        2020$5,033 +23.5%$225,000 +6.2%
        2019$4,076 $211,952 +1.9%
        2018$4,076 +5%$208,000
        2017$3,883 -1.9%$208,000 +4%
        2016$3,957 -15.1%$200,000 +53.8%
        2015$4,659 +75.4%$130,064 +0.8%
        2014$2,656 +1.5%$129,032 +1.5%
        2013$2,617 -0.6%$127,125 +1.7%
        2012$2,633 -1.3%$125,000 +0.8%
        2011$2,668 -24.8%$124,000
        2010$3,550 -7.3%$124,000 -14.7%
        2009$3,830 +7.8%$145,320 -20%
        2008$3,553 -23.5%$181,650 -23%
        2007$4,646 -10%$236,000 -3.7%
        2006$5,164 $245,000 +21.3%
        2005-- $202,000 +405%
        2004$272 $40,000
        Find assessor info on the county website

        Monthly payment

        Est. payment

        Payment breakdown

        Explore the cost of this home by adjusting the details. Changes won't be saved.
        All calculations are estimates and provided by Zillow, Inc. for informational purposes only. Actual amounts may vary.
        HOA fees may include property taxes on listings classified as Co-Ops. Contact the listing agent and/or owner for fee details.
        See how much you could borrow to make a competitive offer.

        Climate risks

        Neighborhood: 33458

        Getting around

        55 / 100
        Somewhat Walkable
        51 / 100
        Bikeable

        Nearby schools

        GreatSchools rating
        Schools provided by the listing agent
        • Elementary: Beacon Cove Intermediate
        • Middle: Independence
        • High: William T. Dwyer

        Source: BeachesMLS. This data may not be complete. We recommend contacting the local school district to confirm school assignments for this home.

        A local agent can set up tours, give advice and negotiate with sellers.

        A local lender can help you make sure your offer is ready when you are.

        Browse local experts

        Similar homes