This thoughtfully designed custom home allows for great accessibility starting from the ramp available from the front exterior to the interior of garage. Equipped with 2 walk in showers along with wider hallways and doorways to ensure ease of mobility. This design is wonderful whether you are looking for spacious rooms and the option for aging in place. The beautifully manicured yard creates privacy and quiet with no direct neighbors behind. The basement is your canvas for future completion or simply great additional storage space. The oversized two car garage allows extra room for toys or workspace. Additional features include a french drain system, shed and a lovely trex deck. This well maintained home is a rare find and move in ready.
Sold
Street View
Price Unknown
4154 Steeplechase Lane, Idaho Falls, ID 83402
3beds
3,248sqft
Single Family Residence
Built in 2016
10,018 Square Feet Lot
$440,300 Zestimate®
$--/sqft
$2,624 Estimated rent
Home value
$440,300
Estimated sales range
Not available
$2,624/mo
Zestimate® history
Owner options
List your home for rent
$2,624/mo
Rent Zestimate®
Find your next renter with Zillow Rental Manager. Plus, with online applications, you can quickly screen prospective tenants – for free.
$2,624/mo
Rent Zestimate®
Refinance and save
$135/mo
Est. payment
Refinancing to a lower rate could help reduce your monthly payments and save thousands over the life of the loan.
$135/mo
Est. payment
Explore your selling options
Work with a Zillow partner agent
Leverage their expertise and Zillow's premium Showcase listings to get your home seen by more buyers.
Get startedList with your own agent
Get your home in front of millions of buyers by listing it on Zillow.
Learn how to do itSell it yourself
Take full control of how buyers see your home on Zillow by listing For Sale by Owner (FSBO).
List your homeWhat's special
Zillow last checked:
Listing updated:
Listed by:
Jennifer Mcculloch,
eXp Realty LLC
Bought with:
Boss Real Estate
Source: eXp Realty,MLS#: 2186535
Facts & features
Interior
Bedrooms & bathrooms
- Bedrooms: 3
- Bathrooms: 2
- Full bathrooms: 2
Basement
- Area: 1624 Square Feet
Heating
- Natural Gas, Forced Air
Cooling
- Central Air
Appliances
- Included: Dishwasher, Dryer, Disposal, Electric Range, Refrigerator, Washer, Gas Water Heater
- Laundry: Main Level
Features
- Master Downstairs, Master Bath, Ceiling Fan(s), Garage Door Opener
- Flooring: Carpet, Other
- Basement: Full, Unfinished
- Has fireplace: No
- Fireplace features: None
Interior area
- Total structure area: 3,248
- Total interior livable area: 3,248 sqft
- Finished area above ground: 1,624
- Finished area below ground: 1,624
Property
Parking
- Total spaces: 2
- Parking features: 2 Stalls, Attached, Garage Door Opener, Concrete
- Attached garage spaces: 2
- Has uncovered spaces: Yes
Features
- Levels: Two
- Patio & porch: 1, Deck
- Fencing: Vinyl,Full
- Has view: Yes
- View description: Valley
Lot
- Size: 10,018 Square Feet
- Features: Established Lawn, Many Trees, Sprinkler-Auto, Level, Low Traffic
Details
- Additional structures: Shed(s)
- Parcel number: RPA3274002020O
- Zoning description: Bonneville-R1-Residential
- Special conditions: Standard
Construction
Type & style
- Home type: SingleFamily
- Architectural style: Ranch
- Property subtype: Single Family Residence
Materials
- Frame, Stone, Vinyl Siding
- Foundation: Concrete Perimeter
Condition
- Year built: 2016
Utilities & green energy
- Sewer: Public Sewer
- Water: Public
Community & HOA
Community
- Subdivision: Carriagegate-Bon
HOA
- Has HOA: Yes
- Amenities included: Common Area
- HOA fee: $135 annually
Location
- Region: Idaho Falls
Financial & listing details
- Tax assessed value: $438,705
- Annual tax amount: $2,612
- Date on market: 5/22/2026
- Listing terms: Cash,Conventional,FHA,VA Loan
- Inclusions: Kitchen Appliances, Washer/Dryer
- Exclusions: Sellers Personal Property
Price history
| Date | Event | Price |
|---|---|---|
| 7/23/2026 | Sold | -- |
Source: eXp Realty #209611255 Report a problem | ||
| 6/13/2026 | Pending sale | $450,000$139/sqft |
Source:  SRMLS #2186535 Report a problem SRMLS #2186535 Report a problem | ||
| 5/22/2026 | Listed for sale | $450,000$139/sqft |
Source: SRMLS #2186535 Report a problem | ||
Public tax history
| Year | Property taxes | Tax assessment |
|---|---|---|
| 2025 | $2,489 +14% | $438,705 +4.8% |
| 2024 | $2,183 -25.9% | $418,780 -3.9% |
| 2023 | $2,946 +19.1% | $435,648 +14.2% |
| 2022 | $2,474 +5.1% | $381,545 +32.1% |
| 2021 | $2,353 -8.6% | $288,915 +7.3% |
| 2020 | $2,576 +9.5% | $269,152 +12.6% |
| 2019 | $2,353 -8.6% | $239,022 -2.2% |
| 2018 | $2,576 +25.4% | $244,437 +8.5% |
| 2017 | $2,054 +9448.2% | $225,231 +601.3% |
| 2016 | $22 | $32,117 +1659.8% |
| 2015 | $22 +28.7% | $1,825 |
| 2014 | $17 -39.5% | $1,825 +17.3% |
| 2013 | $28 | $1,556 |
Find assessor info on the county website
Neighborhood: 83402
Nearby homes
- $438,3003 bd2 ba1.6k sqft4165 Steeplechase Ln, Idaho Falls, ID 83402Off Market
- $555,0006 bd1 ba3.1k sqft4176 Steeplechase Ln, Idaho Falls, ID 83402Off Market
- $491,1005 bd3 ba3.3k sqft4130 Steeplechase Ln, Idaho Falls, ID 83402Off Market
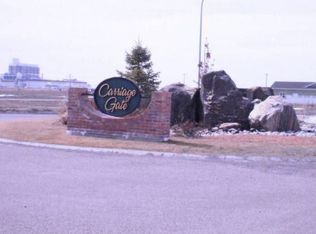
- $6,1005 bd2 ba3k sqft4100 Steeplechase Ln, Idaho Falls, ID 83402For Rent

- $507,6005 bd2 ba2.8k sqft4202 Steeplechase Ln, Idaho Falls, ID 83402Off Market
- $451,5004 bd2 ba2.7k sqft751 Carriagegate Ln, Idaho Falls, ID 83402Off Market
- $470,8004 bd2 ba2.6k sqft745 Carriagegate Ln, Idaho Falls, ID 83402Off Market
- $45,2374.524 Acres6549 S 5 W, Idaho Falls, ID 83404Off Market
Nearby schools
GreatSchools rating
- 7/10Longfellow Elementary SchoolGrades: PK-6Distance: 1.5 mi
- 4/10Eagle Rock Junior High SchoolGrades: 7-8Distance: 2.3 mi
- 3/10Skyline Senior High SchoolGrades: 9-12Distance: 2 mi
Schools provided by the listing agent
- Elementary: Longfellow 91EL
- Middle: Eagle Rock 91JH
- High: Skyline 91HS
Source: eXp Realty. This data may not be complete. We recommend contacting the local school district to confirm school assignments for this home.
Sell for more on Zillow
Get a Zillow Showcase℠ listing at no additional cost and you could sell for .
$440,300
2% more
+$8,806
With Zillow Showcase(estimated)
$449,106
- Idaho
- Bonneville County
- Idaho Falls
- 83402
- 4154 Steeplechase Lane
Nearby cities
Nearby zip codes
Other Idaho Falls Topics
