Skip main navigation
Closed
  • $405,000

    4154 Whitehall Ln, Algonquin, IL 60102

    4beds
    1,987sqft
    Duplex, Single Family Residence
    Built in 2000
    -- sqft lot
    $459,600 Zestimate®
    $204/sqft
    $2,273 Estimated rent

    Home value

    $459,600

    $437,000 - $483,000

    $2,273/mo

    Zestimate® history
    Loading
    Loading...

    Owner options

    List your home for rent

    $2,273/mo

    Rent Zestimate®

    Find your next renter with Zillow Rental Manager. Plus, with online applications, you can quickly screen prospective tenants – for free.

    Learn more

    $2,273/mo

    Rent Zestimate®

    Refinance and save

    $3,226/mo

    Est. payment

    Refinancing to a lower rate could help reduce your monthly payments and save thousands over the life of the loan.

    See today's rates

    $3,226/mo

    Est. payment

    Explore your selling options

    Work with a Zillow partner agent

    Leverage their expertise and Zillow's premium Showcase listings to get your home seen by more buyers.

    Get started

    List with your own agent

    Get your home in front of millions of buyers by listing it on Zillow.

    Learn how to do it

    Sell it yourself

    Take full control of how buyers see your home on Zillow by listing For Sale by Owner (FSBO).

    List your home

    What's special

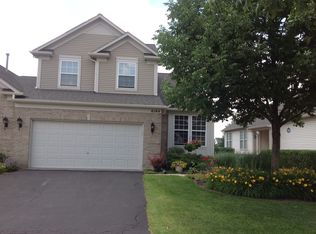
    Welcome to your new sanctuary in the heart of Manchester Lakes-a captivating half-duplex ranch home where modern comforts and serene views converge. Nestled on a prime lot overlooking a tranquil pond, this meticulously updated residence offers the perfect blend of peace and convenience, mere minutes from Randall Road's shopping and dining attractions. Step inside to discover an inviting interior adorned with newly installed Anderson windows that flood the space with natural light. All-new Anderson windows and a new sliding glass back door lead to the newly installed patio, ideal for outdoor gatherings or quiet relaxation amid the scenic backyard featuring a Sunsetter awning for added shade and LED-lit deck railing. The kitchen features modern appliances updated five years ago, including under-cabinet lighting for added ambiance. This home features four bedrooms plus a den, providing ample space for a home office or guest accommodations. New ceiling fans throughout and a water softener add to the home's appeal, while a newer sump pump and ample storage space provide practical peace of mind. Imagine evenings spent in the spacious living room by the cozy fireplace, or entertaining guests in the fully finished basement complete with a bar and additional bedrooms. Whether you're admiring the sunset over the pond from the sunroom or enjoying family outings under the awning, this home offers a lifestyle of relaxation and refinement. Don't miss the chance to make this extraordinary property yours. Schedule a showing today and envision yourself living amidst the comfort and serenity this home effortlessly provides.

    Zillow last checked:

    Listing updated:

    Listed by:

    Bessie Karegianes 630-550-7716,

    HomeSmart Connect LLC

    Bought with:

    Joe Keegan

    Brokerocity Inc

    Source: MRED as distributed by MLS GRID,MLS#: 12107792MLS Logo

    Facts & features

    Interior

    Bedrooms & bathrooms
    • Bedrooms: 4
    • Bathrooms: 3
    • Full bathrooms: 3
    Rooms
    • Room types: Foyer, Office, Sun Room, Recreation Room
    Primary bedroom
    • Features: Flooring (Carpet), Bathroom (Full)
    • Level: Main
    • Area: 208 Square Feet
    • Dimensions: 16X13
    Bedroom 2
    • Features: Flooring (Carpet)
    • Level: Main
    • Area: 110 Square Feet
    • Dimensions: 10X11
    Bedroom 3
    • Features: Flooring (Carpet)
    • Level: Basement
    • Area: 150 Square Feet
    • Dimensions: 15X10
    Bedroom 4
    • Features: Flooring (Carpet)
    • Level: Basement
    • Area: 195 Square Feet
    • Dimensions: 13X15
    Bar entertainment
    • Features: Flooring (Ceramic Tile)
    • Level: Basement
    • Area: 210 Square Feet
    • Dimensions: 14X15
    Dining room
    • Features: Flooring (Hardwood)
    • Level: Main
    • Dimensions: COMBO
    Foyer
    • Level: Main
    • Area: 54 Square Feet
    • Dimensions: 9X6
    Kitchen
    • Features: Flooring (Hardwood)
    • Level: Main
    • Area: 207 Square Feet
    • Dimensions: 9X23
    Laundry
    • Features: Flooring (Ceramic Tile)
    • Level: Main
    • Area: 35 Square Feet
    • Dimensions: 5X7
    Living room
    • Features: Flooring (Hardwood)
    • Level: Main
    • Area: 432 Square Feet
    • Dimensions: 27X16
    Office
    • Features: Flooring (Hardwood)
    • Level: Main
    • Area: 132 Square Feet
    • Dimensions: 12X11
    Recreation room
    • Features: Flooring (Ceramic Tile)
    • Level: Basement
    • Area: 176 Square Feet
    • Dimensions: 11X16
    Sun room
    • Features: Flooring (Hardwood)
    • Level: Main
    • Area: 121 Square Feet
    • Dimensions: 11X11
    Heating
    • Natural Gas
    Cooling
    • Central Air
    Appliances
    • Included: Range, Microwave, Dishwasher, Refrigerator, Washer, Dryer, Disposal, Water Softener Owned
    Features
    • Basement: Finished,Full
    • Number of fireplaces: 1
    • Fireplace features: Living Room
    Interior area
    • Total structure area: 3,751
    • Total interior livable area: 1,987 sqft
    • Finished area below ground: 1,764

    Property

    Parking
    • Total spaces: 2
    • Parking features: Asphalt, Garage Door Opener, On Site, Garage Owned, Attached, Garage
    • Attached garage spaces: 2
    • Has uncovered spaces: Yes
    Accessibility
    • Accessibility features: No Disability Access
    Features
    • Has view: Yes
    • View description: Water
    • Has water view: Yes
    • Water view: Water
    Lot
    • Size: 5,490 Square Feet
    • Dimensions: 122 X 45
    Details
    • Parcel number: 1825302024
    • Special conditions: None
    • Other equipment: Ceiling Fan(s)

    Construction

    Type & style
    • Home type: MultiFamily
    • Property subtype: Duplex, Single Family Residence
    Materials
    • Aluminum Siding, Brick
    Condition
    • New construction: No
    • Year built: 2000

    Utilities & green energy

    • Water: Public

    Community & HOA

    HOA
    • Has HOA: Yes
    • Services included: Insurance, Exterior Maintenance, Lawn Care, Snow Removal
    • HOA fee: $251 monthly
    Location
    • Region: Algonquin

    Financial & listing details

    • Price per square foot: $204/sqft
    • Tax assessed value: $377,280
    • Annual tax amount: $7,601
    • Date on market: 7/11/2024
    • Listing terms: Cash
    • Ownership: Fee Simple w/ HO Assn.

    Price history

    DateEventPrice
    7/26/2024Sold$405,000+0%$204/sqft
    Source: MRED as distributed by MLS GRID #12107792 Report a problem
    7/14/2024Contingent$404,900$204/sqft
    Source: MRED as distributed by MLS GRID #12107792 Report a problem
    7/11/2024Listed for sale$404,900+50%$204/sqft
    Source: MRED as distributed by MLS GRID #12107792 Report a problem
    3/13/2018Sold$270,000+0%$136/sqft
    Source: MRED as distributed by MLS GRID #09836956 Report a problem
    1/28/2018Pending sale$269,900$136/sqft
    Source: Redfin Corporation #09836956 Report a problem
    1/19/2018Listed for sale$269,900+4.2%$136/sqft
    Source: Redfin Corporation #09836956 Report a problem
    12/29/2000Sold$258,940$130/sqft
    Source: Public Record Report a problem

    Public tax history

    YearProperty taxesTax assessment
    2024$7,900 +3.9%$125,760 +11.3%
    2023$7,602 +16%$112,972 +9.8%
    2022$6,554 -3%$102,870 +6.2%
    2021$6,753 -1.4%$96,883 +2.7%
    2020$6,846 $94,299 +2.6%
    2019-- $91,891 +14.9%
    2018$5,932 +2.6%$79,993 +6.1%
    2017$5,782 -0.5%$75,387 +5.2%
    2016$5,809 $71,674 -0.6%
    2013$5,809 $72,103 -14.4%
    2011-- $84,251 +5.3%
    2010-- $80,003 -22.2%
    2009-- $102,888
    2008-- $102,888 +8.1%
    2006-- $95,211 +8.7%
    2005$5,757 +1.1%$87,597 +4.6%
    2004$5,693 +3.1%$83,705 +0.8%
    2003$5,522 +4.6%$83,041 +6.3%
    2002$5,278 +0.3%$78,143 +3.7%
    2001$5,260 $75,362
    Find assessor info on the county website

    Neighborhood: 60102

    Nearby schools

    GreatSchools rating
    Schools provided by the listing agent
    • Elementary: Conley Elementary School
    • Middle: Heineman Middle School
    • High: Huntley High School
    • District: 158

    Source: MRED as distributed by MLS GRID. This data may not be complete. We recommend contacting the local school district to confirm school assignments for this home.

    Get a cash offer in 3 minutes
    Find out how much your home could sell for in as little as 3 minutes with a no-obligation cash offer.
    Estimated market value
    $459,600
    Get a cash offer in 3 minutes
    Find out how much your home could sell for in as little as 3 minutes with a no-obligation cash offer.
    Estimated market value
    $459,600