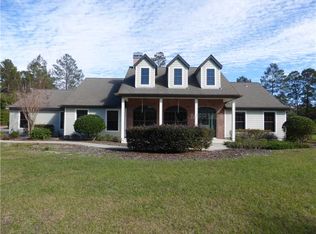
MOVE-IN-READY! This Beautiful 2,427 sqft, SPACIOUS, 3-bedroom, 2-bath home with 3 car garage, has been tastefully updated to add any style you may desire. The home is located on 1.58 ACRE, corner parcel, in cul-de-sac; it is all fenced, and it backs up to 75 ACRES of State Land. A NEW ROOF was installed May 2023, AC Unit in 2017. ALL NEW 2024 appliances, Luxury Vinyl Plank flooring, interior paint, new ceiling fans. The primary bedroom, dining, and kitchen feature sliding doors that open to an enclosed back porch with the spacious back patio measuring 12x38. As you enter the living room and dining room, it flows into the kitchen, and family room for enjoying precious life’s events. The zoning allows 2 horses on one acre, RV, and Boat parking. The property has an exterior shed to house the water softener. Exterior lighting comes on automatically before dark and turns off at daylight. The sprinkler system is already in place all around the house. The side gate operates by solar and all you must do is press the remote and automatically it will open, so no need to get in and out of your vehicle. The Community offers deeded access to beautiful Lake Norris where you can enjoy canoeing, kayaking, and fishing. Lake Marion is also located within the community for Royal Trails Residents, you can kayak and fish from your canoe or side bank. The HOA is $80 a YEAR. Enjoy bike riding, jogging, or taking your golf cart around the community and enjoy nature. Do not hesitate to drive by and schedule your showing today.
Sold for $582,500
$582,500
41542 Aspen St, Eustis, FL 32736
3beds
2,427sqft
Single Family Residence
Built in 1998
1.58 Acres Lot
$589,100 Zestimate®
$240/sqft
$2,715 Estimated rent
Home value
$589,100
$560,000 - $624,000
$2,715/mo
Zestimate® history
Owner options
List your home for rent
$2,715/mo
Rent Zestimate®
Find your next renter with Zillow Rental Manager. Plus, with online applications, you can quickly screen prospective tenants – for free.
$2,715/mo
Rent Zestimate®
Refinance and save
$3,848/mo
Est. payment
Refinancing to a lower rate could help reduce your monthly payments and save thousands over the life of the loan.
$3,848/mo
Est. payment
Explore your selling options
Work with a Zillow partner agent
Leverage their expertise and Zillow's premium Showcase listings to get your home seen by more buyers.
Get startedList with your own agent
Get your home in front of millions of buyers by listing it on Zillow.
Learn how to do itSell it yourself
Take full control of how buyers see your home on Zillow by listing For Sale by Owner (FSBO).
List your homeWhat's special
Zillow last checked:
Listing updated:
Listing Provided by:
Katina Hargrove 352-551-0308,
STAKE YOUR LAND REALTY, INC. 352-551-0308
Bought with:
Dallas Ackley, 3289604
COMPASS FLORIDA LLC
Source: Stellar MLS,MLS#: G5081857 Originating MLS: Lake and Sumter
Originating MLS: Lake and Sumter
Facts & features
Interior
Bedrooms & bathrooms
- Bedrooms: 3
- Bathrooms: 2
- Full bathrooms: 2
Primary bedroom
- Features: Ceiling Fan(s), Walk-In Closet(s)
- Level: First
- Dimensions: 17x14
Bedroom 1
- Features: Ceiling Fan(s), Built-in Closet
- Level: First
- Dimensions: 13x12
Bedroom 2
- Features: Ceiling Fan(s), Walk-In Closet(s)
- Level: First
- Dimensions: 11x14
Primary bathroom
- Features: Shower No Tub
- Level: First
- Dimensions: 6x10
Bathroom 2
- Features: Exhaust Fan, Shower No Tub
- Level: First
- Dimensions: 8x5
Balcony porch lanai
- Features: Ceiling Fan(s)
- Level: First
- Dimensions: 11x28
Balcony porch lanai
- Level: First
- Dimensions: 12x38
Dinette
- Level: First
- Dimensions: 12x8
Great room
- Features: Ceiling Fan(s)
- Level: First
- Dimensions: 15x22
Kitchen
- Features: Kitchen Island, Pantry
- Level: First
- Dimensions: 12x12
Living room
- Features: Ceiling Fan(s)
- Level: First
- Dimensions: 23.8x16
Heating
- Central
Cooling
- Central Air
Appliances
- Included: Dishwasher, Dryer, Electric Water Heater, Microwave, Range, Refrigerator, Washer, Water Softener
- Laundry: Inside, Laundry Room
Features
- Cathedral Ceiling(s), Ceiling Fan(s), Eating Space In Kitchen, Kitchen/Family Room Combo, Living Room/Dining Room Combo, Solid Surface Counters, Split Bedroom, Walk-In Closet(s)
- Flooring: Luxury Vinyl
- Doors: Sliding Doors
- Has fireplace: No
Interior area
- Total structure area: 3,626
- Total interior livable area: 2,427 sqft
Property
Parking
- Total spaces: 3
- Parking features: Garage Faces Side
- Attached garage spaces: 3
- Details: Garage Dimensions: 25x32
Features
- Levels: One
- Stories: 1
- Patio & porch: Covered, Enclosed, Patio, Rear Porch
- Exterior features: Irrigation System, Lighting, Rain Gutters
- Fencing: Wood
- Has view: Yes
- View description: Trees/Woods
- Waterfront features: Lake Privileges, Skiing Allowed
- Body of water: LAKE NORRIS
Lot
- Size: 1.58 Acres
- Dimensions: 216 x 319
- Features: Cleared, Corner Lot, Cul-De-Sac, In County, Oversized Lot, Zoned for Horses
- Residential vegetation: Oak Trees
Details
- Additional structures: Shed(s)
- Parcel number: 361728010008100100
- Zoning: R-1
- Special conditions: None
Construction
Type & style
- Home type: SingleFamily
- Architectural style: Traditional
- Property subtype: Single Family Residence
- Attached to another structure: Yes
Materials
- Block, Stucco
- Foundation: Slab
- Roof: Shingle
Condition
- Completed
- New construction: No
- Year built: 1998
Utilities & green energy
- Sewer: Septic Tank
- Water: Well
- Utilities for property: BB/HS Internet Available, Electricity Connected, Public, Water Connected
Community & neighborhood
Community
- Community features: Water Access, Community Mailbox, Deed Restrictions, Horses Allowed, Park, Playground
Location
- Region: Eustis
- Subdivision: ROYAL TRAILS UNIT #1
HOA & financial
HOA
- Has HOA: Yes
- HOA fee: $7 monthly
- Amenities included: Park, Playground
- Association name: Joe Tegg, President
- Association phone: 352-483-2740
Other fees
- Pet fee: $0 monthly
Other financial information
- Total actual rent: 0
Other
Other facts
- Ownership: Fee Simple
- Road surface type: Paved
Price history
| Date | Event | Price |
|---|---|---|
| 9/11/2024 | Sold | $582,500-1.1%$240/sqft |
Source:  Stellar MLS #G5081857 Report a problem Stellar MLS #G5081857 Report a problem | ||
| 8/14/2024 | Pending sale | $589,000$243/sqft |
Source: Stellar MLS #G5081857 Report a problem | ||
| 7/23/2024 | Listed for sale | $589,000+7.1%$243/sqft |
Source: Stellar MLS #G5081857 Report a problem | ||
| 6/10/2024 | Listing removed | -- |
Source: Stellar MLS #G5081857 Report a problem | ||
| 5/21/2024 | Price change | $550,000-5%$227/sqft |
Source: Stellar MLS #G5081857 Report a problem | ||
| 5/10/2024 | Listed for sale | $579,000$239/sqft |
Source: Stellar MLS #G5081857 Report a problem | ||
Public tax history
| Year | Property taxes | Tax assessment |
|---|---|---|
| 2025 | $5,504 +112.9% | $388,428 +96.8% |
| 2024 | $2,585 +12.5% | $197,370 +3% |
| 2023 | $2,297 +8.7% | $191,630 +3% |
| 2022 | $2,114 +4.3% | $186,050 +3% |
| 2021 | $2,027 -5.1% | $180,631 +1.4% |
| 2020 | $2,136 +1.2% | $178,138 +2.3% |
| 2019 | $2,111 +5.6% | $174,133 +1.9% |
| 2018 | $1,998 | $170,887 +2.1% |
| 2017 | $1,998 +4.1% | $167,373 +2.1% |
| 2016 | $1,920 +0.5% | $163,931 +0.7% |
| 2015 | $1,910 -2% | $162,792 +0.8% |
| 2014 | $1,950 +30.3% | $161,500 +1.5% |
| 2013 | $1,497 -1.4% | $159,114 0% |
| 2012 | $1,518 -4% | $159,180 -2.4% |
| 2011 | $1,581 -11.5% | $163,168 -6.7% |
| 2010 | $1,787 +4.2% | $174,880 +2.7% |
| 2009 | $1,715 +0.3% | $170,283 +0.1% |
| 2008 | $1,710 -9.4% | $170,113 +3% |
| 2007 | $1,888 -9.6% | $165,159 +2.5% |
| 2006 | $2,089 +2.5% | $161,131 +3% |
| 2005 | $2,038 +3.4% | $156,438 |
| 2004 | $1,971 -1.1% | -- |
| 2003 | $1,993 +12.1% | $151,552 +4.1% |
| 2002 | $1,777 | $145,558 +1.6% |
| 2001 | $1,777 -5.8% | $143,266 +2.1% |
| 2000 | $1,887 | $140,266 |
Find assessor info on the county website
Neighborhood: 32736

Nearby schools
GreatSchools rating
- 5/10Seminole Springs Elementary SchoolGrades: PK-5Distance: 8.4 mi
- 3/10Eustis Middle SchoolGrades: 6-8Distance: 14.1 mi
- 3/10Eustis High SchoolGrades: 9-12Distance: 16 mi
Get a cash offer in 3 minutes
Find out how much your home could sell for in as little as 3 minutes with a no-obligation cash offer.
Estimated market value
$589,100
Get a cash offer in 3 minutes
Find out how much your home could sell for in as little as 3 minutes with a no-obligation cash offer.
Estimated market value
$589,100
- Florida
- Lake County
- Eustis
- 32736
- 41542 Aspen St
Nearby cities
Nearby zip codes
Other Eustis Topics
