Skip main navigation
For sale
  • $349,900

    41544 Oconnor Ln, Novi, MI 48377

    3beds
    1,633sqft
    : 
    Loading
    Get pre-qualified
    Condominium
    Built in 2004
    -- sqft lot
    $346,700 Zestimate®
    $214/sqft
    $440/mo HOA

    What's special

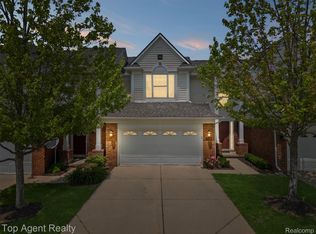
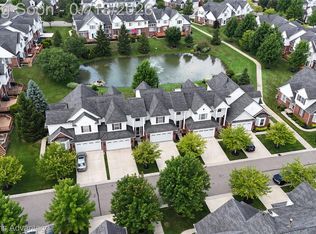
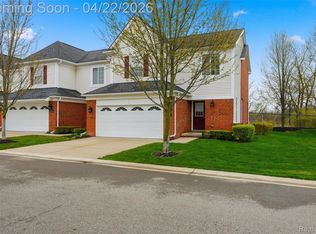
    BETTER THAN NEW CONSTRUCTION! LOCATION, LOCATION, LOCATION! Welcome to this stunning, fully remodeled Cape Cod condo in one of Novi's most desirable communities. Featuring a highly sought-after first-floor primary suite and picturesque pond views, this move-in-ready home has been beautifully updated from top to bottom with quality finishes throughout. Enjoy the fresh, modern feel of new paint throughout the entire home—including walls, ceilings, doors, trim, and cabinets—brand-new plush carpeting, newer appliances, and a completely renovated kitchen showcasing a large granite island, elegant 42-inch cabinetry, and abundant counter space and storage. The impressive two-story great room features soaring cathedral ceilings, a ceiling fan, and an abundance of natural light, creating a warm and inviting atmosphere. The spacious first-floor primary suite offers a vaulted ceiling, a walk-in closet, and a spa-inspired ensuite bath complete with a soaking tub, separate shower, and upgraded ceramic tile. Upstairs, you'll find two generously sized bedrooms, including one with an oversized walk-in closet and a charming reading nook. A convenient first-floor laundry and mudroom, spacious guest powder room, and attached two-car garage with finished drywall and painted walls provide everyday comfort and functionality. Relax or entertain on the private deck overlooking the tranquil pond, offering the perfect outdoor retreat. Ideally located just minutes from M-5, major freeways, premier shopping, dining, this exceptional home offers the perfect blend of luxury, style, and convenience. With extensive recent updates, impeccable condition, and an unbeatable location, this truly is one of the finest homes in the community. Don't miss this incredible opportunity—schedule your private tour today!
    6 days
    |
    787
    |
    43
    |

    Zillow last checked:

    Listing updated:

    Listed by:

    Krishna Narasareddy 734-306-7734,

    Community Choice Realty Associates, LLC 734-992-5515

    Source: Realcomp II,MLS#: 20261051429MLS Logo

    Loading...

      Facts & features

      Interior

      Bedrooms & bathrooms
      • Bedrooms: 3
      • Bathrooms: 3
      • Full bathrooms: 2
      • 1/2 bathrooms: 1
      Primary bedroom
      • Level: Entry
      • Area: 272
      • Dimensions: 17 X 16
      Bedroom
      • Level: Second
      • Area: 182
      • Dimensions: 14 X 13
      Bedroom
      • Level: Entry
      • Area: 224
      • Dimensions: 16 X 14
      Primary bathroom
      • Level: Entry
      • Area: 99
      • Dimensions: 11 X 9
      Other
      • Level: Second
      Other
      • Level: Entry
      • Area: 49
      • Dimensions: 7 X 7
      Other
      • Level: Entry
      • Area: 88
      • Dimensions: 11 X 8
      Great room
      • Level: Entry
      • Area: 252
      • Dimensions: 18 X 14
      Kitchen
      • Level: Entry
      • Area: 168
      • Dimensions: 14 X 12
      Laundry
      • Level: Entry
      • Area: 77
      • Dimensions: 11 X 7
      Heating
      • Forced Air, Natural Gas
      Appliances
      • Included: Dishwasher, Dryer, Free Standing Gas Range, Free Standing Refrigerator, Microwave, Washer
      Features
      • Basement: Unfinished
      • Has fireplace: No
      Interior area
      • Total interior livable area: 1,633 sqft
      • Finished area above ground: 1,633

      Property

      Parking
      • Total spaces: 2
      • Parking features: Two Car Garage, Attached
      • Attached garage spaces: 2
      Features
      • Levels: Two
      • Stories: 2
      • Entry location: GroundLevel
      • Patio & porch: Deck
      • Exterior features: Barbecue
      Details
      • Parcel number: 2211226150
      • Special conditions: Short Sale No,Standard

      Construction

      Type & style
      • Home type: Condo
      • Architectural style: Colonial
      • Property subtype: Condominium
      Materials
      • Brick
      • Foundation: Basement, Poured
      Condition
      • New construction: No
      • Year built: 2004
      • Major remodel year: 2026

      Utilities & green energy

      • Sewer: Public Sewer
      • Water: Public

      Community & HOA

      Community
      • Security: Smoke Detectors
      • Subdivision: MEADOWBROOK TWNHMS OCCPN 1213
      HOA
      • Has HOA: Yes
      • HOA fee: $440 monthly
      • HOA phone: 734-456-7714
      Location
      • Region: Novi

      Financial & listing details

      • Price per square foot: $214/sqft
      • Tax assessed value: $144,590
      • Annual tax amount: $4,893
      • Date on market: 7/6/2026
      • Cumulative days on market: 6 days
      • Listing agreement: Exclusive Right To Sell
      • Listing terms: Cash,Conventional,Usda Loan,Va Loan
      • Exclusions: Exclusion(s) Do Not Exist

        Estimated market value

        $346,700

        $329,000 - $364,000

        $2,424/mo

        Price history

        DateEventPrice
        7/7/2026Listed for sale$349,900+20.7%$214/sqft
        Source: Realcomp II #20261051429 Report a problem
        5/11/2024Listing removed$290,000$178/sqft
        Source: Realcomp II #2210069061 Report a problem
        8/27/2021Pending sale$290,000$178/sqft
        Source: Realcomp II #2210069061 Report a problem
        8/21/2021Listed for sale$290,000$178/sqft
        Source: Realcomp II #2210069061 Report a problem
        3/29/2012Listing removed$1,800$1/sqft
        Source: Keller Williams Realty Novi Market Center #212025162 Report a problem
        3/10/2012Listed for rent$1,800$1/sqft
        Source: Keller Williams Realty Novi Market Center #212024603 Report a problem

        Public tax history

        Tax history is unavailable.

        Monthly payment

        Est. payment

        Payment breakdown

        Explore the cost of this home by adjusting the details. Changes won't be saved.
        All calculations are estimates and provided by Zillow, Inc. for informational purposes only. Actual amounts may vary.
        HOA fees may include property taxes on listings classified as Co-Ops. Contact the listing agent and/or owner for fee details.
        Mortgage interest rates are dependent on a number of factors, including credit score, down payment, and repayment length. Interest rate data provided by Zillow Group Marketplace, Inc. as of 1/1/1970 from various mortgage lenders with which we have lead or other similar arrangements; the Estimated Payment is an average of those rates.
        See how much you could borrow to make a competitive offer.

        Climate risks

        Neighborhood: 48377

        Getting around

        34 / 100
        Car-Dependent
        42 / 100
        Somewhat Bikeable

        Nearby schools

        GreatSchools rating

        A local agent can set up tours, give advice and negotiate with sellers.

        Browse local experts

        Similar homes