When it comes to finding the perfect family home, no detail should be overlooked. Welcome to the Wistman, where contemporary design meets comfort in an open-concept layout infused with warmth and elegance. Upon entering the home, you are greeted by a spacious great room that epitomizes modern living. The open-concept design creates an inviting atmosphere ideal for both relaxed family gatherings and sophisticated entertaining. The gourmet kitchen is crafted for both the passionate chef and the busy parent. Outfitted with stainless steel appliances, the kitchen combines functionality with style. White shaker-style cabinetry provides timeless grace, while the immaculate quartz countertops and backsplash add a touch of luxury. Enhanced light fixtures illuminate the space, creating an inviting atmosphere perfect for both cooking and gathering. This kitchen promises to be a place where family memories are made, whether it's a Sunday brunch or holiday feasts. Practicality is not forgotten in this stunning home. The everyday entry off the garage is perfectly designed for convenience, providing an essential catch-all space for dropping off book bags, coats, and everything in between. At the end of the day, retreat to the primary bedroom, a sanctuary of peace and tranquility featuring dual walk-in closets and a tray ceiling. The luxurious primary bath is nothing short of a spa experience, featuring an extra-large shower with a glass enclosure, coupled with a striking freestanding tub f
Sold for $1,179,950
$1,179,950
41546 Walking Meadow Dr, Aldie, VA 20105
5beds
3,646sqft
Single Family Residence
Built in 2024
-- sqft lot
$1,194,800 Zestimate®
$324/sqft
$4,750 Estimated rent
Home value
$1,194,800
$1.14M - $1.25M
$4,750/mo
Zestimate® history
Owner options
List your home for rent
$4,750/mo
Rent Zestimate®
Find your next renter with Zillow Rental Manager. Plus, with online applications, you can quickly screen prospective tenants – for free.
$4,750/mo
Rent Zestimate®
Refinance and save
$7,145/mo
Est. payment
Refinancing to a lower rate could help reduce your monthly payments and save thousands over the life of the loan.
$7,145/mo
Est. payment
Explore your selling options
Work with a Zillow partner agent
Leverage their expertise and Zillow's premium Showcase listings to get your home seen by more buyers.
Get startedList with your own agent
Get your home in front of millions of buyers by listing it on Zillow.
Learn how to do itSell it yourself
Take full control of how buyers see your home on Zillow by listing For Sale by Owner (FSBO).
List your homeWhat's special
Open-concept designWhite shaker-style cabinetryImmaculate quartz countertopsSpacious great roomPrimary bedroomExtra-large showerTray ceiling
Zillow last checked:
Listing updated:
Source: Toll Brothers Inc.
Facts & features
Interior
Bedrooms & bathrooms
- Bedrooms: 5
- Bathrooms: 5
- Full bathrooms: 4
- 1/2 bathrooms: 1
Interior area
- Total interior livable area: 3,646 sqft
Property
Parking
- Total spaces: 2
- Parking features: Garage
- Garage spaces: 2
Features
- Levels: 3.0
- Stories: 3
Details
- Parcel number: 244284555000
Construction
Type & style
- Home type: SingleFamily
- Property subtype: Single Family Residence
Condition
- New Construction,Under Construction
- New construction: Yes
- Year built: 2024
Details
- Builder name: Toll Brothers
Community & HOA
Community
- Subdivision: Parkside Village - The Hawthorn Collection
Location
- Region: Aldie
Financial & listing details
- Price per square foot: $324/sqft
- Tax assessed value: $1,160,150
- Annual tax amount: $8,782
- Date on market: 12/19/2024
Price history
| Date | Event | Price |
|---|---|---|
| 2/20/2025 | Sold | $1,179,950$324/sqft |
Source: Public Record Report a problem | ||
| 12/19/2024 | Listed for sale | $1,179,950-0.8%$324/sqft |
Source:  Toll Brothers Inc. Report a problem Toll Brothers Inc. Report a problem | ||
| 9/24/2024 | Listing removed | $1,189,950$326/sqft |
Source: Toll Brothers Inc. Report a problem | ||
| 9/20/2024 | Listed for sale | $1,189,950$326/sqft |
Source: Toll Brothers Inc. Report a problem | ||
Public tax history
| Year | Property taxes | Tax assessment |
|---|---|---|
| 2025 | $8,782 | $1,160,150 |
Find assessor info on the county website
Neighborhood: 20105
Nearby homes
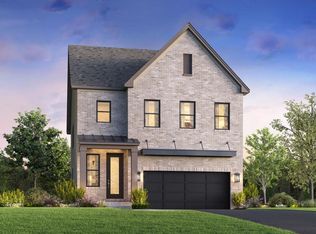
- $1,153,4505 bd5 ba3.4k sqft41561 Dogwood Park Cir, Aldie, VA 20105Sold
- $1,373,5386 bd6 ba4.2k sqft23412 Sweet Magnolia Ct, Aldie, VA 20105Sold
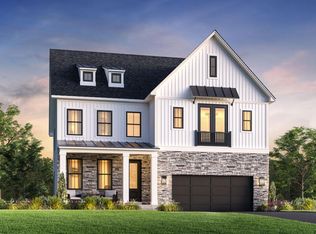
- $1,402,6826 bd6 ba4.2k sqft23432 Sweet Magnolia Ct, Aldie, VA 20105Sold
- $1,352,8796 bd6 ba4.2k sqft23420 Sweet Magnolia Ct, Aldie, VA 20105Sold
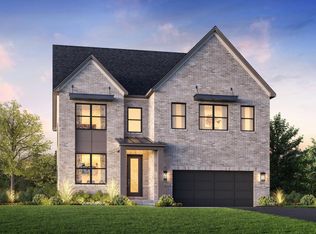
- $1,528,2786 bd7 ba5.8k sqft23428 Sweet Magnolia Ct, Aldie, VA 20105Sold
- $1,149,9505 bd5 ba3.6k sqft23404 Sweet Magnolia Ct, Aldie, VA 20105Sold
- $1,278,1005 bd6 ba4k sqft10 Oak Bend Ct, Aldie, VA 20105Off Market
- $1,245,5006 bd6 ba4k sqft6 Carefree Ct, Aldie, VA 20105Off Market
Nearby schools
GreatSchools rating
- 10/10Madison's Trust ElementaryGrades: PK-5Distance: 1.3 mi
- 9/10Brambleton Middle SchoolGrades: 7-8Distance: 1 mi
- 9/10Independence HighGrades: 9-12Distance: 0.9 mi
Schools provided by the MLS
- Elementary: Sycolin Creek Elementary
- Middle: Brambleton Middle School
- High: Independence High School
- District: Loudoun County
Source: Toll Brothers Inc.. This data may not be complete. We recommend contacting the local school district to confirm school assignments for this home.
Get a cash offer in 3 minutes
Find out how much your home could sell for in as little as 3 minutes with a no-obligation cash offer.
Estimated market value
$1,194,800
Get a cash offer in 3 minutes
Find out how much your home could sell for in as little as 3 minutes with a no-obligation cash offer.
Estimated market value
$1,194,800
- Virginia
- Loudoun County
- Aldie
- 20105
- 41546 Walking Meadow Dr
Nearby cities
Nearby zip codes
Other Aldie Topics
