Large poolFour fireplacesSoaring viga-lined ceilingsElevated spaSpacious courtyardsMultiple entertaining patiosTwo guest en suites
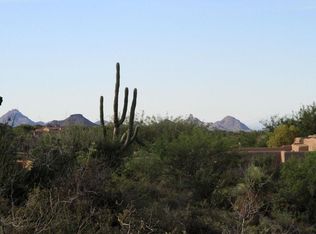
FULL DESERT MOUNTAIN GOLF MEMBERSHIP AVAILABLE - Set in a quiet, elevated enclave of Desert Mountain, this one-of-a-kind home is a testament to architectural vision and refined Arizona living. Inspired by the charm of an adobe Spanish mission and the elegance of a European villa, the home welcomes you with spacious courtyards, soaring viga-lined ceilings, four fireplaces, and oversized windows that bathe every room in warm desert light.
Inside, hardwood floors installed in 2025 set a fresh foundation throughout. The updated kitchen is ready for entertaining, the home office enjoys stunning mountain views, and the second floor offers some of the most coveted sight-lines in the Valley, taking in city lights alongside Camelback Mountain, Pinnacle Peak, and Tom's Thumb. Retreat to the primary suite where a private fireplace, recently renovated bath, and a balcony overlooking Camelback Mountain and Pinnacle Peak await. Two guest en suites ensure every visitor feels right at home.
The oversized lot offers both privacy and possibility, with ample room to add a casita for guests or extended family. Step outside to a resort-worthy backyard complete with a large pool, elevated spa, multiple entertaining patios, and a covered outdoor living area with its own fireplace perfectly positioned for Arizona's legendary sunsets.
91 days
|
206
|
14
|
Zillow last checked:
Listing updated:
Listed by:
Joanie Barreiro480-235-2776,
Russ Lyon Sotheby's International Realty
Source: ARMLS,MLS#: 7018933
Facts & features
Interior
Bedrooms & bathrooms
Bedrooms: 3
Bathrooms: 4
Full bathrooms: 3
1/2 bathrooms: 1
Heating
Natural Gas
Cooling
Central Air
Appliances
Included: Dryer, Washer, Refrigerator, Built-in Microwave, Dishwasher, Disposal, Gas Range, Gas Oven, Gas Cooktop
Laundry: Inside
Features
Pantry, Non-laminate Counter, Granite Counters, Double Vanity, Upstairs, Eat-in Kitchen, Vaulted Ceiling(s), Kitchen Island, Full Bth Master Bdrm, Separate Shwr & Tub
Flooring: Wood
Windows: Double Pane Windows
Has basement: No
Number of fireplaces: 4
Fireplace features: Exterior Fireplace, Living Room, Gas
Pool features: Variable Speed Pump, Outdoor Pool, Heated
Has spa: Yes
Spa features: Heated, Private, Bath
Fencing: Block,Chain Link
Has view: Yes
View description: City, Desert, Panoramic, City Lights, Mountain(s)
Lot
Size: 0.99 Acres
Features: North/South Exposure, Desert Back, Desert Front, Auto Timer H2O Front, Auto Timer H2O Back
Details
Parcel number: 21947212
Construction
Type & style
Home type: SingleFamily
Architectural style: Pueblo,Other,Spanish,Territorial/Santa Fe
Property subtype: Single Family Residence
Materials
Stucco, Wood Frame, Painted
Foundation: Slab
Roof: Foam
Condition
Year built: 1996
Utilities & green energy
Sewer: Public Sewer
Water: City Water
Green energy
Energy efficient items: Multi-Zones
Community & HOA
Community
Features: Pool, Golf, Pickleball, Gated, Community Spa, Community Spa Htd, Guarded Entry, Concierge, Tennis Court(s), Playground, Biking/Walking Path, Fitness Center
Explore the cost of this home by adjusting the details. Changes won't be saved.
Principal & interest
$1,547
Mortgage insurance
$0
Property taxes
$170
Home insurance
$105
HOA fees
$0
Utilities
Not included
All calculations are estimates and provided by Zillow, Inc. for informational purposes only. Actual amounts may vary.
HOA fees may include property taxes on listings classified as Co-Ops. Contact the listing agent and/or owner for fee details.
Mortgage interest rates are dependent on a number of factors, including credit score, down payment, and repayment length. Interest rate data provided by Zillow Group Marketplace, Inc. as of 1/1/1970 from various mortgage lenders with which we have lead or other similar arrangements; the Estimated Payment is an average of those rates.
See how much you could borrow to make a competitive offer.