Skip main navigation
Pending
  • Price cut: $6.9K (5/19)
    $453,000

    4155 Affirmed Dr, Olivehurst, CA 95961

    3beds
    1,412sqft
    : 
    Loading
    Get pre-qualified
    Single Family Residence
    Built in 2024
    6,534 Square Feet Lot
    $453,000 Zestimate®
    $321/sqft
    $-- HOA

    What's special

    Charming covered entryGourmet kitchenWell-appointed en-suite bathroomMature palm treesOversized walk-in closetNatural lightQuartz countertops
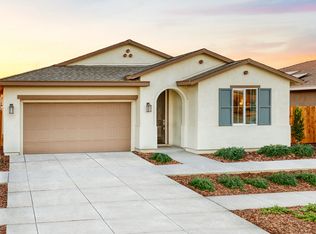
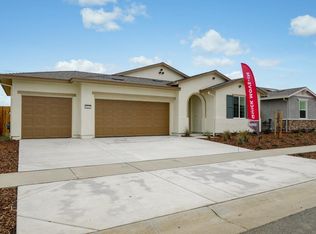
    Welcome to this beautifully designed ranch-style Amethyst home, offering modern comfort, thoughtful upgrades, and incredible indoor-outdoor living. A charming covered entry welcomes you into an open and inviting floor plan filled with natural light and seamless flow throughout the main living spaces. The spacious great room connects effortlessly to the dining area and gourmet kitchen, creating the perfect space for both everyday living and entertaining. The elegant kitchen features quartz countertops, a large center island with bar seating, stainless steel appliances, abundant cabinetry, and two generous pantries for exceptional storage. Step outside to a beautifully finished backyard designed for relaxing and entertaining. The covered patio opens to a fully landscaped yard with lush grass, mature palm trees, and extensive concrete work, providing plenty of usable outdoor space. The extended driveway and expanded concrete areas add both functionality and convenience, offering additional parking and easy side-yard access. Inside, the private primary suite serves as a peaceful retreat with an oversized walk-in closet and a well-appointed en-suite bathroom. Additional highlights include luxury vinyl plank flooring throughout the main living areas, a convenient laundry room, and a versatile third bedroom ideal for a nursery, guest room, or home office. Energy-efficient features such as solar panels help keep utility costs low while providing sustainable living. Located in a desirable neighborhood with beautiful curb appeal, this home combines modern design, functional upgrades, and move-in-ready convenience. Owned Solar. Schedule your tour today and experience everything this exceptional home has to offer.
    124 days
    |
    70
    |
    1
    |

    Zillow last checked:

    Listing updated:

    Listed by:

    Melissa Miller DRE #01750694 916-990-1373,

    LPT Realty, Inc

    Source: MetroList Services of CA,MLS#: 226030928Originating MLS: MetroList Services, Inc.

      Facts & features

      Interior

      Bedrooms & bathrooms
      • Bedrooms: 3
      • Bathrooms: 2
      • Full bathrooms: 2
      Dining room
      • Features: Dining/Living Combo
      Kitchen
      • Features: Pantry Closet, Quartz Counter, Island w/Sink
      Heating
      • Central
      Cooling
      • Central Air
      Appliances
      • Included: Free-Standing Gas Range, Range Hood, Ice Maker, Dishwasher, Disposal, Microwave, Tankless Water Heater
      • Laundry: Inside, Inside Room
      Features
      • Flooring: Carpet, Wood, Other
      • Has fireplace: No
      Interior area
      • Total structure area: 0
      • Total interior livable area: 1,412 sqft

      Property

      Parking
      • Total spaces: 2
      • Parking features: Attached
      • Attached garage spaces: 2
      Features
      • Levels: One
      • Stories: 1
      • Exterior features: Outdoor Kitchen, Outdoor Grill
      Lot
      • Size: 6,534 Square Feet
      • Features: Sprinklers In Front, Sprinklers In Rear
      Details
      • Parcel number: 013772004000
      • Zoning: R-1
      • Special conditions: Standard

      Construction

      Type & style
      • Home type: SingleFamily
      • Property subtype: Single Family Residence
      Materials
      • Frame
      • Foundation: Slab
      • Roof: Composition
      Condition
      • Year built: 2024
      Details
      • Builder name: Richmond American

      Utilities & green energy

      • Electric: 3 Phase, Other
      • Sewer: Sewer in Street
      • Water: Public
      • Utilities for property: Public, Sewer In & Connected, Solar
      Green energy
      • Energy generation: Solar

      Community & HOA

      Location
      • Region: Olivehurst

      Financial & listing details

      • Price per square foot: $321/sqft
      • Tax assessed value: $441,956
      • Annual tax amount: $4,109
      • Price range: $453K - $453K
      • Date on market: 3/15/2026

        Estimated market value

        $453,000

        $430,000 - $476,000

        $2,574/mo

        Price history

        DateEventPrice
        6/12/2026Pending sale$453,000$321/sqft
        Source: MetroList Services of CA #226030928 Report a problem
        5/19/2026Price change$453,000-1.5%$321/sqft
        Source: MetroList Services of CA #226030928 Report a problem
        5/12/2026Price change$459,900-1.1%$326/sqft
        Source: MetroList Services of CA #226030928 Report a problem
        4/24/2026Price change$465,000-2.1%$329/sqft
        Source: MetroList Services of CA #226030928 Report a problem
        4/12/2026Price change$474,999-2.1%$336/sqft
        Source: MetroList Services of CA #226030928 Report a problem
        3/15/2026Listed for sale$484,999+11.9%$343/sqft
        Source: MetroList Services of CA #226030928 Report a problem
        3/4/2024Sold$433,291-1.5%$307/sqft
        Source: BAREIS #223111311 Report a problem
        12/12/2023Pending sale$439,804+2.3%$311/sqft
        Source: BAREIS #223111311 Report a problem
        11/29/2023Price change$429,804-2.3%$304/sqft
        Source: Richmond Homes Report a problem
        10/31/2023Price change$439,804+1.1%$311/sqft
        Source: Richmond Homes Report a problem
        10/28/2023Listed for sale$434,804$308/sqft
        Source: Richmond Homes Report a problem

        Public tax history

        YearProperty taxesTax assessment
        2025$4,109 -23.2%$441,956 +16%
        2024$5,350 +179.7%$380,952 +292.7%
        2023$1,913 +1.5%$97,012 +2%
        2022$1,884 +15.3%$95,110 +2%
        2021$1,634 +125.1%$93,246 +428.1%
        2020$726 +2%$17,657 +2%
        2019$712 -4.7%$17,311 +2%
        2018$747 +2.2%$16,972 +2%
        2017$731 +1.5%$16,640 +2%
        2016$720 +1.9%$16,314 +1.5%
        2015$706 +1.7%$16,069 +2%
        2014$695 $15,755 +0.5%
        2013-- $15,684 +30.7%
        2012-- $12,000
        2011-- $12,000
        2010-- $12,000 -20%
        2009-- $15,000 -62.5%
        2008-- $40,000 -15.3%
        2007-- $47,220
        Find assessor info on the county website

        Monthly payment

        Est. payment

        Payment breakdown

        Explore the cost of this home by adjusting the details. Changes won't be saved.
        All calculations are estimates and provided by Zillow, Inc. for informational purposes only. Actual amounts may vary.
        HOA fees may include property taxes on listings classified as Co-Ops. Contact the listing agent and/or owner for fee details.
        Mortgage interest rates are dependent on a number of factors, including credit score, down payment, and repayment length. Interest rate data provided by Zillow Group Marketplace, Inc. as of 1/1/1970 from various mortgage lenders with which we have lead or other similar arrangements; the Estimated Payment is an average of those rates.
        See how much you could borrow to make a competitive offer.

        Climate risks

        Neighborhood: 95961

        Getting around

        3 / 100
        Car-Dependent
        38 / 100
        Somewhat Bikeable

        Nearby schools

        GreatSchools rating

        A local agent can set up tours, give advice and negotiate with sellers.

        Browse local experts

        Similar homes

          1. Local buyer's agents are ready to help