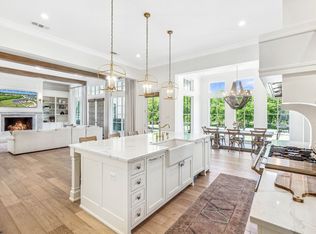
Experience luxury living in award-winning Mustang Lakes community. This exquisite single-story estate sits on 1.631 acres of tranquil, tree-lined backyard. Offering privacy, space, and elegance designed for refined living and resort-style entertaining. Soaring ceilings, designer finishes, and an open-concept layout welcome you into a grand living space with california style sliding glass doors that seamlessly blend indoor and outdoor living and entertainment. Your private oasis awaits, enjoy year-round entertaining with a covered grill station, fireplace, outdoor heaters, fans, motorized drop-down screens, sunken fire pit, sparkling pool and spa, cabana, and lighted putting green. The gourmet kitchen is a chef’s dream, featuring quartzite countertops, Wolf range, walk-in prep kitchen with ice maker and spacious butler pantry. The serene primary suite offers a spa-like bathroom and oversized custom closet with built-in storage and secondary laundry. A vaulted-ceiling office and a full gym add flexibility for both work and wellness.
A tech lover’s paradise, the home boasts a professionally installed $42K+ smart home and media system with a Klipsch 7.1 Dolby theater, Dragonfly 120 inch screen, Denon receiver, 8-channel observation hub with remote access, video doorbell, touchscreen controls, in-ceiling - in-wall speakers, and premium Samsung displays - even outdoors and in the gym. Other highlights include epoxy-coated garage floors, a tornado shelter, security system with cameras, golf simulator net, and professional landscaping by AquaTerra.
Mustang Lakes offers a 12,000 sq ft clubhouse, resort-style pools, fitness center, tennis courts, scenic trails, stocked lakes, and HOA-maintained front yards - all within top-rated Prosper ISD. Ideally located just minutes from DNT. Quick access to Frisco, Legacy West, PGA Headquarters, fine dining, boutique shopping, & world-class entertainment. Do not miss this exceptional home.
Sold
Price Unknown
4155 American Pharoah Way, Celina, TX 75009
5beds
5,908sqft
Single Family Residence
Built in 2020
1.63 Acres Lot
$2,871,300 Zestimate®
$--/sqft
$7,868 Estimated rent
Home value
$2,871,300
$2.70M - $3.04M
$7,868/mo
Zestimate® history
Owner options
List your home for rent
$7,868/mo
Rent Zestimate®
Find your next renter with Zillow Rental Manager. Plus, with online applications, you can quickly screen prospective tenants – for free.
$7,868/mo
Rent Zestimate®
Refinance and save
$190/mo
Est. payment
Refinancing to a lower rate could help reduce your monthly payments and save thousands over the life of the loan.
$190/mo
Est. payment
Explore your selling options
Work with a Zillow partner agent
Leverage their expertise and Zillow's premium Showcase listings to get your home seen by more buyers.
Get startedList with your own agent
Get your home in front of millions of buyers by listing it on Zillow.
Learn how to do itSell it yourself
Take full control of how buyers see your home on Zillow by listing For Sale by Owner (FSBO).
List your homeWhat's special
Sparkling pool and spaDesigner finishesFull gymTranquil tree-lined backyardOutdoor heatersQuartzite countertopsYear-round entertaining
Zillow last checked:
Listing updated:
Listed by:
Lance Taylor 0628447 972-599-7000,
Keller Williams Legacy 972-599-7000
Bought with:
Madison Porter
United Real Estate Frisco
Source: NTREIS,MLS#: 20930359
Facts & features
Interior
Bedrooms & bathrooms
- Bedrooms: 5
- Bathrooms: 6
- Full bathrooms: 5
- 1/2 bathrooms: 1
Primary bedroom
- Features: Closet Cabinetry, Dual Sinks, Double Vanity, En Suite Bathroom, Sitting Area in Primary, Separate Shower, Walk-In Closet(s)
- Level: First
- Dimensions: 21 x 20
Bedroom
- Features: En Suite Bathroom, Split Bedrooms, Walk-In Closet(s)
- Level: First
- Dimensions: 17 x 12
Bedroom
- Features: Split Bedrooms, Walk-In Closet(s)
- Level: First
- Dimensions: 14 x 13
Bedroom
- Features: En Suite Bathroom, Split Bedrooms, Walk-In Closet(s)
- Level: First
- Dimensions: 18 x 13
Bedroom
- Features: En Suite Bathroom, Split Bedrooms, Walk-In Closet(s)
- Level: First
- Dimensions: 14 x 13
Primary bathroom
- Features: Built-in Features, Dual Sinks, Double Vanity, En Suite Bathroom, Stone Counters, Sitting Area in Primary, Separate Shower
- Level: First
- Dimensions: 26 x 13
Breakfast room nook
- Features: Butler's Pantry
- Level: First
- Dimensions: 21 x 9
Gym
- Features: Ceiling Fan(s)
- Level: First
- Dimensions: 21 x 15
Kitchen
- Features: Breakfast Bar, Built-in Features, Butler's Pantry, Eat-in Kitchen, Kitchen Island, Pantry, Stone Counters, Walk-In Pantry
- Level: First
- Dimensions: 21 x 18
Laundry
- Features: Built-in Features, Stone Counters, Utility Sink
- Level: First
- Dimensions: 14 x 8
Living room
- Features: Fireplace
- Level: First
- Dimensions: 25 x 20
Media room
- Features: Built-in Features
- Level: First
- Dimensions: 18 x 18
Office
- Level: First
- Dimensions: 20 x 13
Heating
- Central, Electric
Cooling
- Central Air, Ceiling Fan(s), Electric
Appliances
- Included: Some Gas Appliances, Convection Oven, Double Oven, Dishwasher, Gas Cooktop, Disposal, Gas Water Heater, Microwave, Plumbed For Gas, Refrigerator, Tankless Water Heater, Vented Exhaust Fan
- Laundry: Electric Dryer Hookup, Laundry in Utility Room
Features
- Chandelier, Decorative/Designer Lighting Fixtures, Double Vanity, Dumbwaiter, Eat-in Kitchen, Granite Counters, High Speed Internet, Kitchen Island, Open Floorplan, Pantry, Cable TV, Wired for Data, Walk-In Closet(s), Wired for Sound
- Flooring: Carpet, Ceramic Tile, Hardwood, Marble
- Windows: Shutters, Window Coverings
- Has basement: No
- Number of fireplaces: 2
- Fireplace features: Glass Doors, Gas Log, Living Room, Outside, Raised Hearth
Interior area
- Total interior livable area: 5,908 sqft
Property
Parking
- Total spaces: 4
- Parking features: Door-Multi, Garage, Golf Cart Garage, Garage Door Opener, Kitchen Level, Oversized, Garage Faces Side, Storage, Workshop in Garage
- Attached garage spaces: 4
Features
- Levels: One
- Stories: 1
- Patio & porch: Covered
- Exterior features: Built-in Barbecue, Barbecue, Fire Pit, Gas Grill, Lighting, Outdoor Grill, Outdoor Living Area, Rain Gutters
- Pool features: Cabana, Infinity, In Ground, Lap, Outdoor Pool, Pool, Waterfall, Water Feature, Community
- Has spa: Yes
- Spa features: Hot Tub
- Fencing: Metal,Perimeter
Lot
- Size: 1.63 Acres
- Features: Acreage, Back Yard, Cul-De-Sac, Interior Lot, Irregular Lot, Lawn, Landscaped, Subdivision, Sprinkler System, Few Trees
Details
- Additional structures: Pool House
- Parcel number: R1103400B01101
- Other equipment: Home Theater
Construction
Type & style
- Home type: SingleFamily
- Architectural style: Traditional,Detached
- Property subtype: Single Family Residence
Materials
- Brick, Wood Siding
- Foundation: Slab
- Roof: Asphalt,Composition
Condition
- Year built: 2020
Utilities & green energy
- Sewer: Public Sewer
- Water: Public
- Utilities for property: Natural Gas Available, Municipal Utilities, Sewer Available, Separate Meters, Underground Utilities, Water Available, Cable Available
Community & HOA
Community
- Features: Clubhouse, Dock, Fitness Center, Fishing, Lake, Pool, Tennis Court(s), Trails/Paths, Curbs, Putting Green, Sidewalks
- Security: Security System Owned, Security System, Smoke Detector(s), Security Lights
- Subdivision: Mustang Lakes Ph One
HOA
- Has HOA: Yes
- Services included: All Facilities, Maintenance Grounds
- HOA fee: $190 monthly
- HOA name: Insight Association Management - Mustang Lakes HOA
- HOA phone: 214-494-6002
Location
- Region: Celina
Financial & listing details
- Tax assessed value: $2,818,017
- Annual tax amount: $49,565
- Date on market: 6/3/2025
- Cumulative days on market: 52 days
- Listing terms: Cash,Conventional
- Exclusions: Exclusions: Drapes will remain.
Price history
| Date | Event | Price |
|---|---|---|
| 9/15/2025 | Sold | -- |
Source: NTREIS #20930359 Report a problem | ||
| 8/3/2025 | Pending sale | $3,150,000$533/sqft |
Source: NTREIS #20930359 Report a problem | ||
| 8/1/2025 | Contingent | $3,150,000$533/sqft |
Source: NTREIS #20930359 Report a problem | ||
| 8/1/2025 | Listed for sale | $3,150,000$533/sqft |
Source: NTREIS #20930359 Report a problem | ||
| 7/26/2025 | Contingent | $3,150,000$533/sqft |
Source: NTREIS #20930359 Report a problem | ||
| 6/3/2025 | Listed for sale | $3,150,000$533/sqft |
Source: NTREIS #20930359 Report a problem | ||
Public tax history
| Year | Property taxes | Tax assessment |
|---|---|---|
| 2025 | $53,362 +5.5% | $2,616,265 +10% |
| 2024 | $50,571 -12.4% | $2,378,423 -9% |
| 2023 | $57,711 -5% | $2,612,969 +4.2% |
| 2022 | $60,778 +432.8% | $2,508,042 +589% |
| 2021 | $11,406 +154.9% | $363,995 +425.2% |
| 2020 | $4,475 -12.7% | $69,300 |
| 2019 | $5,123 -3.2% | $69,300 +5% |
| 2018 | $5,293 | $66,000 +3.1% |
| 2017 | -- | $64,000 |
Find assessor info on the county website
Neighborhood: Mustang Lakes
Nearby homes
- $2,638,4004 bd-- ba5.3k sqft4203 American Pharoah Way, Celina, TX 75009Off Market
- $--5 bd7 ba5.1k sqft4151 American Pharoah Way, Celina, TX 75009Sold
- $--6 bd7 ba6.8k sqft4200 American Pharoah Way, Celina, TX 75009Sold
- $--5 bd7 ba5.2k sqft4207 American Pharoah Way, Celina, TX 75009Sold

- $795,0001.97 Acres4101 Waterview Trl, Celina, TX 75009Lot/Land
- $2,345,4004 bd5 ba5.4k sqft4206 American Pharoah Way, Celina, TX 75009Off Market
- $1,753,4004 bd6 ba4.4k sqft5350 Oak Bend Trl, Prosper, TX 75078Off Market
- $--5 bd6 ba5.5k sqft4301 American Pharoah Way, Celina, TX 75009Sold
Nearby schools
GreatSchools rating
- 9/10Sam Johnson Elementary SchoolGrades: K-5Distance: 0.2 mi
- 10/10Lorene Rogers Middle SchoolGrades: 6-8Distance: 3.3 mi
- 7/10Walnut Grove High SchoolGrades: 9-12Distance: 2.4 mi
Schools provided by the listing agent
- Elementary: Sam Johnson
- Middle: Lorene Rogers
- High: Walnut Grove
- District: Prosper ISD
Source: NTREIS. This data may not be complete. We recommend contacting the local school district to confirm school assignments for this home.
Get a cash offer in 3 minutes
Find out how much your home could sell for in as little as 3 minutes with a no-obligation cash offer.
Estimated market value
$2,871,300
Get a cash offer in 3 minutes
Find out how much your home could sell for in as little as 3 minutes with a no-obligation cash offer.
Estimated market value
$2,871,300
- Texas
- Collin County
- McKinney
- 75009
- Mustang Lakes
- 4155 American Pharoah Way
Nearby cities
Nearby neighborhoods
Nearby zip codes
Other McKinney Topics
