Welcome to beautiful Lakeridge Falls, a vibrant gated 55+ community with lots of amenities and scheduled activities to keep you as active as you'd like. The sellers of this move-in-ready, attached villa with two bedrooms, two baths, and a den have lovingly updated the home over the past several years. In 2022 a NEW A/C system and a gas hot water heater were added. In 2021 the kitchen cabinets were refaced and the base kitchen cabinets were replaced with pull out drawers. The primary bathroom cabinets were refaced, a new shower, toilet, double sinks with quartz countertops, mirrors, and light fixtures were replaced. The guest bathroom was also updated with refaced cabinets, new toilet, sink with quartz countertop, mirror, and light fixture. New tile flooring was added in the foyer, hallway, kitchen, guest bath, and primary bath. Also in 2021, a new gas range and microwave were added. The dishwasher was updated in 2019 and new refrigerator and carpet in guest bedroom and office in 2018. You can feel the amazing quality of this home from the moment you walk through the door. The cherry on the top is the glass enclosed lanai which is the perfect setting to watch all the wildlife on the lake while enjoying your morning coffee or evening glass of wine. The community amenities are limitless with a resort style pool, spa, fitness center, card room, 2 bocce ball courts, charming small sand beach, and newly renovated clubhouse, providing year-round entertainment and opportunities. Lakeridge Falls is conveniently located near shopping and dining offered on University Parkway, while also being just a short drive to SRQ airport, world-famous beaches, and downtown Sarasota.
Sold for $398,000
$398,000
4155 CASCADE FALLS DRIVE, SARASOTA, FL 34243
2beds
1,576sqft
Villa
Built in 2003
4,704 Square Feet Lot
$389,800 Zestimate®
$253/sqft
$2,535 Estimated rent
Home value
$389,800
$355,000 - $429,000
$2,535/mo
Zestimate® history
Owner options
List your home for rent
$2,535/mo
Rent Zestimate®
Find your next renter with Zillow Rental Manager. Plus, with online applications, you can quickly screen prospective tenants – for free.
$2,535/mo
Rent Zestimate®
Refinance and save
$2,978/mo
Est. payment
Refinancing to a lower rate could help reduce your monthly payments and save thousands over the life of the loan.
$2,978/mo
Est. payment
Explore your selling options
Work with a Zillow partner agent
Leverage their expertise and Zillow's premium Showcase listings to get your home seen by more buyers.
Get startedList with your own agent
Get your home in front of millions of buyers by listing it on Zillow.
Learn how to do itSell it yourself
Take full control of how buyers see your home on Zillow by listing For Sale by Owner (FSBO).
List your homeWhat's special
Resort style poolGlass enclosed lanaiCharming small sand beachNew gas rangeBocce ball courtsFitness centerCard room
Zillow last checked:
Listing updated:
Listed by:
Mary Jo Violett 941-928-8474,
MICHAEL SAUNDERS & COMPANY 941-349-3444
Bought with:
Tami Cashi, 3117254
COLDWELL BANKER REALTY
Source: Stellar MLS,MLS#: A4640027 Originating MLS: Sarasota - Manatee
Originating MLS: Sarasota - Manatee
Facts & features
Interior
Bedrooms & bathrooms
- Bedrooms: 2
- Bathrooms: 2
- Full bathrooms: 2
Rooms
- Room types: Den/Library/Office, Florida Room, Utility Room
Primary bedroom
- Features: Built-in Closet
- Level: First
- Area: 208 Square Feet
- Dimensions: 13x16
Bedroom 2
- Features: Built-in Closet
- Level: First
- Area: 99 Square Feet
- Dimensions: 11x9
Primary bathroom
- Level: First
- Area: 70 Square Feet
- Dimensions: 10x7
Balcony porch lanai
- Level: First
- Area: 117 Square Feet
- Dimensions: 13x9
Dining room
- Level: First
- Area: 81 Square Feet
- Dimensions: 9x9
Foyer
- Level: First
- Area: 72 Square Feet
- Dimensions: 9x8
Kitchen
- Level: First
- Area: 112 Square Feet
- Dimensions: 16x7
Living room
- Level: First
- Area: 208 Square Feet
- Dimensions: 16x13
Heating
- Central
Cooling
- Central Air
Appliances
- Included: Dishwasher, Disposal, Gas Water Heater, Microwave, Range, Refrigerator, Washer
- Laundry: Inside, Laundry Room
Features
- Ceiling Fan(s), Central Vacuum, Open Floorplan, Primary Bedroom Main Floor, Split Bedroom, Stone Counters, Walk-In Closet(s)
- Flooring: Carpet, Ceramic Tile, Laminate
- Doors: Sliding Doors
- Windows: Blinds, Drapes, Rods, Shades, Window Treatments
- Has fireplace: No
- Common walls with other units/homes: End Unit
Interior area
- Total structure area: 2,215
- Total interior livable area: 1,576 sqft
Property
Parking
- Total spaces: 2
- Parking features: Garage - Attached
- Attached garage spaces: 2
Features
- Levels: One
- Stories: 1
- Patio & porch: Covered, Enclosed, Patio, Porch, Rear Porch, Screened
- Exterior features: Irrigation System
- Has view: Yes
- View description: Lake, Pond
- Has water view: Yes
- Water view: Lake,Pond
- Waterfront features: Lake, Lake Front
Lot
- Size: 4,704 Square Feet
- Dimensions: 32 x 147
- Features: In County, Landscaped, Sidewalk
Details
- Parcel number: 2042730009
- Zoning: PDMU
- Special conditions: None
Construction
Type & style
- Home type: SingleFamily
- Property subtype: Villa
Materials
- Block, Stucco
- Foundation: Slab
- Roof: Tile
Condition
- New construction: No
- Year built: 2003
Utilities & green energy
- Sewer: Public Sewer
- Water: Public
- Utilities for property: Cable Connected, Electricity Connected, Natural Gas Connected, Public, Sewer Connected, Underground Utilities, Water Connected
Community & HOA
Community
- Features: Lake, Buyer Approval Required, Clubhouse, Deed Restrictions, Pool, Sidewalks
- Pet fee: $0 monthly
- Senior community: Yes
- Subdivision: LAKERIDGE FALLS PH 1C
HOA
- Has HOA: Yes
- Amenities included: Clubhouse, Fitness Center, Gated, Maintenance, Park, Pool, Security, Vehicle Restrictions
- Services included: 24-Hour Guard, Community Pool, Maintenance Structure, Maintenance Grounds, Manager, Private Road, Recreational Facilities, Security
- HOA fee: $360 monthly
- HOA name: Pinnacle Management
- HOA phone: 941-360-1046
Location
- Region: Sarasota
Financial & listing details
- Price per square foot: $253/sqft
- Tax assessed value: $338,012
- Annual tax amount: $3,070
- Date on market: 2/12/2025
- Cumulative days on market: 110 days
- Listing terms: Cash,Conventional
- Ownership: Fee Simple
- Total actual rent: 0
- Electric utility on property: Yes
- Road surface type: Asphalt
Price history
| Date | Event | Price |
|---|---|---|
| 6/23/2025 | Sold | $398,000$253/sqft |
Source:  Stellar MLS #A4640027 Report a problem Stellar MLS #A4640027 Report a problem | ||
| 6/2/2025 | Pending sale | $398,000$253/sqft |
Source: Stellar MLS #A4640027 Report a problem | ||
| 4/25/2025 | Price change | $398,000-4.1%$253/sqft |
Source: Stellar MLS #A4640027 Report a problem | ||
| 4/3/2025 | Price change | $415,000-1.2%$263/sqft |
Source: Stellar MLS #A4640027 Report a problem | ||
| 2/12/2025 | Listed for sale | $420,000+111.1%$266/sqft |
Source: Stellar MLS #A4640027 Report a problem | ||
| 5/24/2011 | Sold | $199,000-4.8%$126/sqft |
Source: Public Record Report a problem | ||
| 3/9/2011 | Listed for sale | $209,000+18.7%$133/sqft |
Source: Signature Sotheby's International Realty #A3940529 Report a problem | ||
| 8/25/2003 | Sold | $176,100$112/sqft |
Source: Public Record Report a problem | ||
Public tax history
| Year | Property taxes | Tax assessment |
|---|---|---|
| 2025 | $3,170 +3.2% | $239,926 +2.9% |
| 2024 | $3,071 +1.8% | $233,164 +3% |
| 2023 | $3,017 +3% | $226,373 +3% |
| 2022 | $2,928 +0.5% | $219,780 +3% |
| 2021 | $2,914 +1.2% | $213,379 +1.4% |
| 2020 | $2,879 +1.9% | $210,433 +2.3% |
| 2019 | $2,827 | $205,702 +1.9% |
| 2018 | $2,827 +1.2% | $201,867 -0.6% |
| 2017 | $2,793 -10.4% | $203,084 +2.9% |
| 2016 | $3,117 | $197,277 +19.5% |
| 2015 | $3,117 | $165,085 -9.6% |
| 2014 | $3,117 +8.2% | $182,700 +8.8% |
| 2013 | $2,881 +288017% | $167,897 +6.4% |
| 2012 | $1 | $157,832 -5.3% |
| 2011 | $1 | $166,718 -5.7% |
| 2010 | -- | $176,775 -8.4% |
| 2009 | $2,662 -9.4% | $193,007 -8% |
| 2008 | $2,939 -22.8% | $209,742 -18.7% |
| 2007 | $3,806 -10.8% | $257,896 +6.2% |
| 2006 | $4,269 +27.5% | $242,762 +30% |
| 2005 | $3,347 +20.6% | $186,727 +22.3% |
| 2004 | $2,774 +328.7% | $152,622 +336.1% |
| 2003 | $647 | $35,000 |
Find assessor info on the county website
Neighborhood: 34243
Nearby homes
- $313,2002 bd2 ba1.3k sqft4157 Cascade Falls Dr, Sarasota, FL 34243Off Market
- $333,6002 bd2 ba1.5k sqft4151 Cascade Falls Dr, Sarasota, FL 34243Off Market
- $314,5002 bd2 ba1.3k sqft4159 Cascade Falls Dr, Sarasota, FL 34243Off Market
- $290,0002 bd2 ba1.3k sqft4149 Cascade Falls Dr, Sarasota, FL 34243Sold
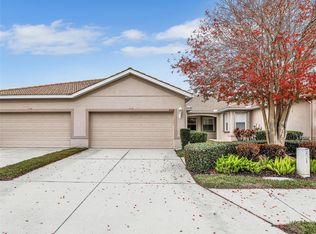
- $332,3002 bd2 ba1.5k sqft4161 Cascade Falls Dr, Sarasota, FL 34243Off Market
- $315,2002 bd2 ba1.3k sqft4147 Cascade Falls Dr, Sarasota, FL 34243Off Market
- $334,6002 bd2 ba1.5k sqft4165 Cascade Falls Dr, Sarasota, FL 34243Off Market
- $331,2002 bd2 ba1.3k sqft4145 Cascade Falls Dr, Sarasota, FL 34243Off Market
Nearby schools
GreatSchools rating
- 7/10Kinnan Elementary SchoolGrades: PK-5Distance: 1.1 mi
- 4/10Braden River Middle SchoolGrades: 6-8Distance: 5.3 mi
- 3/10Southeast High SchoolGrades: 8-12Distance: 5.8 mi
Schools provided by the listing agent
- Elementary: Kinnan Elementary
- Middle: Braden River Middle
- High: Southeast High
Source: Stellar MLS. This data may not be complete. We recommend contacting the local school district to confirm school assignments for this home.
Get a cash offer in 3 minutes
Find out how much your home could sell for in as little as 3 minutes with a no-obligation cash offer.
Estimated market value
$389,800
Get a cash offer in 3 minutes
Find out how much your home could sell for in as little as 3 minutes with a no-obligation cash offer.
Estimated market value
$389,800
- Florida
- Manatee County
- Sarasota
- 34243
- 4155 CASCADE FALLS DRIVE
Nearby cities
Nearby neighborhoods
Nearby zip codes
Other Sarasota Topics
