This dreamy single-level beauty blends designer touches with everyday comfort and is ready for its next owner! The home features an open floorplan, dual-pane windows, recessed lighting, vaulted ceilings, and two-tone designer paint. In the kitchen, enjoy the massive granite island, spacious cherrywood cabinetry with pantry, and upgraded Bosch dishwasher. When you're ready to unwind, the large and private primary ensuite retreat sits away from the other bedrooms and features a walk-in closet, dual sinks, and water closet. The dedicated laundry room offers storage and efficiency with built-in cabinetry, oversized washer and dryer on pedestals, PLUS a mini-washing machine beneath for intimates and small loads. Outside you'll find a private, fully fenced backyard with pergola, storage shed, raised garden beds ready for planting, and a large grassy area perfect for pets, little ones, or yard games. Both front and back yards boast beautiful trees including nectarine and cherry, providing energy-efficiency and shade for play. There is "smart" living throughout: app-controlled smart thermostat, smart sprinklers in the front and back, and smart permanent color-adjustable outdoor lighting. The home is both pre-wired for ADT security and features a whole-house ventilation system. Two parks nearby, each within two minutes of the home: Exploration Park (playgrounds, swings, climbing structures, slides, basketball, pickleball courts, and a pavilion) and Sunridge Park (splash pad, playground, sandbox and tons of green space). Shopping is close by, too! It's just five minutes to Sunridge Plaza (Raley's, Walgreens, Starbucks, Dutch Bros., dining, banking, gas, and more). The neighborhood is friendly, welcoming, and perfect for daytime or evening strolls. No HOA here, and the home is zoned for the A-rated Elk Grove Unified School District. Come check out this wonderful home and fall in love!
Active
$499,000
4155 Choteau Cir, Rancho Cordova, CA 95742
3beds
1,451sqft
Single Family Residence
Built in 2011
5,959 Square Feet Lot
$496,300 Zestimate®
$344/sqft
$-- HOA
What's special
Massive granite islandTwo-tone designer paintWater closetApp-controlled smart thermostatPre-wired for adt securityOpen floorplanRecessed lighting
- 2 days
- 425
- 51
Likely to sell faster than
Zillow last checked:
Listing updated:
Listed by:
Jessa Teel DRE #02114257 916-949-3377,
Realty One Group Complete
Source: MetroList Services of CA,MLS#: 226136662Originating MLS: MetroList Services, Inc.
Facts & features
Interior
Bedrooms & bathrooms
- Bedrooms: 3
- Bathrooms: 2
- Full bathrooms: 2
Rooms
- Room types: Bathroom, Office, Dining Room, Possible Guest, Great Room, Kitchen, Laundry, Living Room
Primary bedroom
- Features: Closet, Ground Floor, Walk-In Closet
Primary bathroom
- Features: Closet, Double Vanity, Low-Flow Toilet(s), Tile, Tub, Tub w/Shower Over, Walk-In Closet(s), Window
Dining room
- Features: Bar, Dining/Family Combo, Space in Kitchen, Dining/Living Combo, Formal Area
Kitchen
- Features: Breakfast Area, Pantry Cabinet, Granite Counters, Slab Counter, Kitchen Island, Stone Counters, Kitchen/Family Combo
Heating
- Central, Natural Gas
Cooling
- Ceiling Fan(s), Central Air
Appliances
- Included: Free-Standing Gas Range, Gas Cooktop, Gas Plumbed, Gas Water Heater, Dishwasher, Disposal, Microwave, Plumbed For Ice Maker, See Remarks, Free-Standing Gas Oven, Dryer, Washer
- Laundry: Laundry Room, Cabinets, Ground Floor, See Remarks, Other, Inside Room
Features
- Flooring: Carpet, Tile
- Has fireplace: No
Interior area
- Total structure area: 1,451
- Total interior livable area: 1,451 sqft
Property
Parking
- Total spaces: 4
- Parking features: Private, Attached, Boat, Garage Door Opener, Garage Faces Front, Interior Access, Mechanical Lift, Driveway
- Attached garage spaces: 2
- Uncovered spaces: 2
Features
- Levels: One
- Stories: 1
- Fencing: Back Yard,Wood,Fenced,Full
Lot
- Size: 5,959 Square Feet
- Features: Auto Sprinkler F&R, Curb(s), Private, Curb(s)/Gutter(s), Street Lights, Landscape Back, Landscape Front
- Topography: Level,Level
Details
- Additional structures: RV/Boat Storage, Pergola, Shed(s), Storage
- Parcel number: 06708000270000
- Zoning: RD-7
- Special conditions: Standard
Construction
Type & style
- Home type: SingleFamily
- Architectural style: Contemporary,Traditional
- Property subtype: Single Family Residence
Materials
- Stone, Stucco, Frame, Wood
- Foundation: Slab
- Roof: Tile
Condition
- Year built: 2011
Details
- Builder name: Woodside Homes
Utilities & green energy
- Electric: 220 Volts, 220 Volts in Laundry
- Sewer: Public Sewer
- Water: Public
- Utilities for property: Cable Connected, Public, Sewer In & Connected, Internet Available, Natural Gas Connected
Community & HOA
Community
- Subdivision: Sunridge Park Village
Location
- Region: Rancho Cordova
Financial & listing details
- Price per square foot: $344/sqft
- Tax assessed value: $452,624
- Price range: $499K - $499K
- Date on market: 11/18/2026
- Road surface type: Paved, Paved Sidewalk
Estimated market value
$496,300
$471,000 - $521,000
$2,705/mo
Price history
| Date | Event | Price |
|---|---|---|
| 11/18/2026 | Listed for sale | $499,000+27.9%$344/sqft |
Source: MetroList Services of CA #226136662 Report a problem | ||
| 5/2/2018 | Sold | $390,000+0.3%$269/sqft |
Source: Public Record Report a problem | ||
| 4/2/2018 | Pending sale | $388,888$268/sqft |
Source: RE/MAX Gold Sierra Oaks #18013098 Report a problem | ||
| 3/27/2018 | Price change | $388,888-1%$268/sqft |
Source: RE/MAX Gold Sierra Oaks #18013098 Report a problem | ||
| 3/22/2018 | Pending sale | $393,000+1.1%$271/sqft |
Source: RE/MAX Gold Sierra Oaks #18013098 Report a problem | ||
| 3/7/2018 | Listed for sale | $388,888+36.5%$268/sqft |
Source: RE/MAX Gold Sierra Oaks #18013098 Report a problem | ||
| 7/24/2015 | Sold | $285,000$196/sqft |
Source: Public Record Report a problem | ||
| 6/15/2015 | Pending sale | $285,000$196/sqft |
Source: RE/MAX GOLD #15038300 Report a problem | ||
| 6/15/2015 | Listed for sale | $285,000-2.6%$196/sqft |
Source: RE/MAX GOLD #15038300 Report a problem | ||
| 11/22/2014 | Listing removed | $292,500$202/sqft |
Source: Coldwell Banker Kappel Gateway #21417127 Report a problem | ||
| 10/8/2014 | Price change | $292,500-2.3%$202/sqft |
Source: Coldwell Banker Kappel Gateway #21417127 Report a problem | ||
| 8/5/2014 | Price change | $299,500-1.5%$206/sqft |
Source: KK&G Inc. DBA Kappel Gateway Realty #21417127 Report a problem | ||
| 7/23/2014 | Listed for sale | $304,000+43.4%$210/sqft |
Source: Coldwell Banker Kappel Gateway #21417127 Report a problem | ||
| 8/17/2011 | Sold | $212,000$146/sqft |
Source: Public Record Report a problem | ||
Public tax history
| Year | Property taxes | Tax assessment |
|---|---|---|
| 2026 | -- | $452,624 +2% |
| 2025 | $6,799 +0.7% | $443,750 +2% |
| 2024 | $6,749 +2.3% | $435,050 +2% |
| 2023 | $6,597 +1.4% | $426,520 +2% |
| 2022 | $6,507 +1.8% | $418,157 +2% |
| 2021 | $6,395 +1.2% | $409,959 +1% |
| 2020 | $6,317 +1.6% | $405,756 +2% |
| 2019 | $6,215 +7.8% | $397,800 +34.2% |
| 2018 | $5,767 +2% | $296,514 +2% |
| 2017 | $5,652 +4.1% | $290,700 +2% |
| 2016 | $5,432 -14.9% | $285,000 +28.6% |
| 2015 | $6,383 | $221,561 +2% |
| 2014 | $6,383 | $217,221 +0.5% |
| 2013 | -- | $216,240 +2% |
| 2012 | -- | $212,000 +659% |
| 2011 | -- | $27,933 |
| 2010 | -- | $27,933 -0.2% |
| 2008 | -- | $28,000 -57% |
| 2007 | -- | $65,054 +2% |
| 2006 | -- | $63,779 |
Find assessor info on the county website
Monthly payment
Est. payment
Payment breakdown
Explore the cost of this home by adjusting the details. Changes won't be saved.Climate risks
Neighborhood: Sunridge Park
- $569,0004 bd2 ba1.8k sqft4151 Choteau Cir, Rancho Cordova, CA 95742Sold

- $522,5003 bd2 ba1.6k sqft4159 Choteau Cir, Rancho Cordova, CA 95742Off Market

- $495,2003 bd2 ba1.4k sqft12276 Pawcatuck Way, Rancho Cordova, CA 95742Off Market

- $538,5003 bd2 ba1.8k sqft4147 Choteau Cir, Rancho Cordova, CA 95742Off Market
Similar homes
- $537,0003 bd3 ba1.6k sqft3812 Ivan Way, Rancho Cordova, CA 95742For Sale
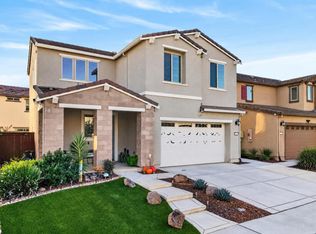 MLS ID #226123680, Megan Blackwell. MetroList Services of CA
- $584,9003 bd3 ba2.1k sqft12101 Mircado Way, Rancho Cordova, CA 95742For Sale
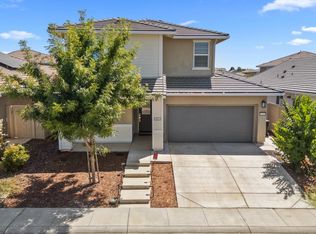 MLS ID #ML82059548, Jose Hernandez. MLSListings Inc
- $529,0004 bd2 ba1.7k sqft3313 Seaborg Way, Sacramento, CA 95827For Sale
 MLS ID #226130104, TJ McLaughlin. MetroList Services of CA
- $549,9003 bd3 ba1.4k sqft756 Rodmartin Ct, Folsom, CA 95630For Sale
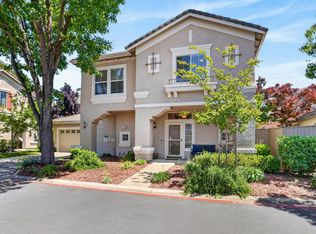 MLS ID #226138997, Alison Warren. MetroList Services of CA
