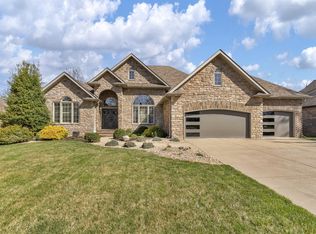
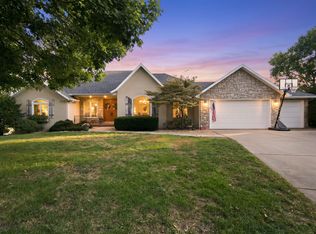
This exquisite home is your opportunity to live in luxury, embrace convenience, and relax in your own outdoor oasis. From quiet mornings to lively gatherings, this home is designed for it all -- upstairs, downstairs, and in your very own backyard resort complete with a swimming pool, hot tub, cabana, sunken firepit, and outdoor kitchen. Featuring a fantastic layout with generously sized spaces, large windows, and high-end finishes throughout, it offers 5 bedrooms and 3.5 bathrooms across approximately 4,800 square feet. The living room impresses with coffered ceilings, transom windows, built-in shelves, and a gas fireplace. The study, which could easily serve as a fifth bedroom, offers a custom desk with floor-to-ceiling built-in shelves. The kitchen shines with custom cabinets, commercial-grade appliances, and a large walk-in pantry, while newly updated quartz countertops, a tile backsplash, and a built-in dining nook brighten the space perfectly. The primary suite delivers spa-level comfort with a jetted tub, walk-in shower, and spacious walk-in closet. A screened-in deck is the perfect spot for morning coffee or evening wine with friends. The spacious, newly renovated laundry room includes two washer and dryer hookups, ample cabinetry and counter space, a tile backsplash, and a sink. A mudroom, cleaning closet, and central vac round out the home's thoughtful design. Downstairs offers a second living space with a stone fireplace and fully equipped wet bar, including a dishwasher and beverage fridge, plus a bedroom with its own ensuite, two additional bedrooms sharing a hall bath, and extra storage throughout. The garage features a Tesla charger, a dog-washing station, and SafeRacks storage for added convenience. This technology-friendly home includes fiber internet, a Ring doorbell, smart thermostats, an upgraded security system, a MyQ garage door opener, and a show-stopping Sonos wifi sound system connecting all areas of the backyard. Mature landscaping,
Pending
$1,250,000
4155 E Gastonbury Street, Springfield, MO 65809
5beds
4,478sqft
Single Family Residence
Built in 2014
0.32 Acres Lot
$1,197,800 Zestimate®
$279/sqft
$21/mo HOA
What's special
Stone fireplaceGas fireplaceSwimming poolCommercial-grade appliancesNewly updated quartz countertopsOutdoor oasisOutdoor kitchen
- 52 days
- 337
- 19
Zillow last checked:
Listing updated:
Listed by:
Amy C Hill 417-459-5049,
Murney Associates - Primrose
Source: SOMOMLS as distributed by MLS GRID,MLS#: 60331694
Facts & features
Interior
Bedrooms & bathrooms
- Bedrooms: 5
- Bathrooms: 4
- Full bathrooms: 3
- 1/2 bathrooms: 1
Rooms
- Room types: Bedroom, Pantry, Living Areas (2), Mud Room, Study, Great Room, Family Room, Master Bedroom
Heating
- Forced Air, Fireplace(s), Zoned, Natural Gas
Cooling
- Central Air, Ceiling Fan(s), Zoned
Appliances
- Included: Gas Cooktop, Pot Filler, Gas Water Heater, Built-In Electric Oven, Exhaust Fan, Commercial Grade, Microwave, Refrigerator, Disposal, Dishwasher, Water Filtration
- Laundry: Main Level, W/D Hookup
Features
- High Ceilings, Quartz Counters, Granite Counters, Walk-In Closet(s), Walk-in Shower, Central Vacuum, Wet Bar, High Speed Internet
- Flooring: Carpet, Tile, Hardwood
- Windows: Shutters, Double Pane Windows, Blinds
- Basement: Walk-Out Access,Finished,Full
- Attic: Partially Floored,Pull Down Stairs
- Has fireplace: Yes
- Fireplace features: Two or More, Blower Fan, Basement, Stone, Great Room, Gas
Interior area
- Total structure area: 4,928
- Total interior livable area: 4,478 sqft
- Finished area above ground: 2,459
- Finished area below ground: 2,019
Property
Parking
- Total spaces: 3
- Parking features: Driveway, Garage Faces Front, Garage Door Opener
- Attached garage spaces: 3
- Has uncovered spaces: Yes
Features
- Levels: One
- Stories: 1
- Patio & porch: Patio, Covered, Wrap Around, Screened
- Exterior features: Rain Gutters, Gas Grill
- Has private pool: Yes
- Pool features: In Ground, Private
- Has spa: Yes
- Spa features: Hot Tub, Bath
- Fencing: Privacy,Wood
Lot
- Size: 0.32 Acres
- Features: Sprinklers In Front, Sprinklers In Rear, Corner Lot, Landscaped, Curbs
Details
- Additional structures: Gazebo
- Parcel number: 1234400279
Construction
Type & style
- Home type: SingleFamily
- Property subtype: Single Family Residence
Materials
- Brick, Stone
- Roof: Composition
Condition
- Year built: 2014
Utilities & green energy
- Sewer: Public Sewer
- Water: Public
Community & HOA
Community
- Security: Security System, Smoke Detector(s)
- Subdivision: Kings Mill
HOA
- Services included: Common Area Maintenance, Trash
- HOA fee: $250 annually
Location
- Region: Springfield
Financial & listing details
- Price per square foot: $279/sqft
- Tax assessed value: $836,500
- Annual tax amount: $7,918
- Date on market: 8/17/2026
- Listing terms: Cash,VA Loan,Conventional
- Road surface type: Asphalt
Estimated market value
$1,197,800
$1.14M - $1.26M
$3,738/mo
Price history
| Date | Event | Price |
|---|---|---|
| 9/17/2026 | Pending sale | $1,250,000$279/sqft |
Source:  SOMOMLS as distributed by MLS GRID #60331694 Report a problem SOMOMLS as distributed by MLS GRID #60331694 Report a problem | ||
| 8/17/2026 | Listed for sale | $1,250,000+117.4%$279/sqft |
Source: SOMOMLS as distributed by MLS GRID #60331694 Report a problem | ||
| 9/30/2017 | Sold | -- |
Source: Agent Provided Report a problem | ||
| 5/31/2016 | Sold | -- |
Source: Agent Provided Report a problem | ||
| 5/4/2016 | Pending sale | $575,000$128/sqft |
Source: Keller Williams - Greater Springfield #60051560 Report a problem | ||
| 5/2/2016 | Listed for sale | $575,000+784.6%$128/sqft |
Source: Keller Williams #60051560 Report a problem | ||
| 12/15/2013 | Sold | -- |
Source: Agent Provided Report a problem | ||
| 10/31/2013 | Listed for sale | $65,000$15/sqft |
Source: Coldwell Banker - Vanguard #1315751 Report a problem | ||
Public tax history
| Year | Property taxes | Tax assessment |
|---|---|---|
| 2025 | $7,918 +11% | $158,940 +19.6% |
| 2024 | $7,131 +0.6% | $132,920 |
| 2023 | $7,091 +11.4% | $132,920 +14.1% |
| 2022 | $6,363 +0% | $116,510 |
| 2021 | $6,362 +0.9% | $116,510 +5.5% |
| 2020 | $6,307 +32.7% | $110,430 +28.9% |
| 2018 | $4,753 +8.1% | $85,670 +6.8% |
| 2017 | $4,395 | $80,200 |
| 2016 | $4,395 | $80,200 |
| 2015 | $4,395 +0.9% | $80,200 +955.3% |
| 2014 | $4,355 | $7,600 |
| 2012 | -- | $7,600 |
| 2011 | -- | $7,600 -14.9% |
| 2010 | -- | $8,930 |
| 2006 | $418 | $8,930 |
| 2005 | $418 +12% | $8,930 |
| 2004 | $373 | $8,930 |
| 2003 | -- | $8,930 |
Find assessor info on the county website
Monthly payment
Est. payment
Payment breakdown
Explore the cost of this home by adjusting the details. Changes won't be saved.Climate risks
Neighborhood: 65809
Nearby schools
Schools provided by the listing agent
- Elementary: SGF-Sequiota
- Middle: SGF-Pershing
- High: SGF-Glendale
Source: SOMOMLS as distributed by MLS GRID. This data may not be complete. We recommend contacting the local school district to confirm school assignments for this home.

Similar homes
- $649,9005 bd4 ba3.7k sqft4363 E Lori-Lei Court, Springfield, MO 65809Active

 MLS ID #60335905, Jeffrey R Frye, Jim Hutcheson, REALTORS. SOMOMLS as distributed by MLS GRID
 - $915,0004 bd4 ba4.5k sqft4013 E Gastonbury Street, Springfield, MO 65809Active
 MLS ID #60332701, Stephanie K Edwards, Jim Hutcheson, REALTORS. SOMOMLS as distributed by MLS GRID
 - $800,0003 bd3 ba3.5k sqft3886 E Hawthorne Hill Lane, Springfield, MO 65809Active
 MLS ID #60335648, Adam Graddy, Keller Williams Local. SOMOMLS as distributed by MLS GRID
 - $820,0005 bd4 ba5.1k sqft2328 S Wind Rose Place, Springfield, MO 65809Active
 MLS ID #60334943, Whitney Clements, Murney Associates - Primrose. SOMOMLS as distributed by MLS GRID
 - $1,124,0003 bd3 ba4.9k sqft5197 S Stonehaven Drive, Springfield, MO 65809ActiveMLS ID #60335157, Angela K Mullings, Century 21 Integrity Group. SOMOMLS as distributed by MLS GRID
- $1,250,0004 bd6 ba4.1k sqft2244 S Edgewater Drive, Springfield, MO 65804ActiveMLS ID #60328578, Rhett Smillie, Keller Williams Local. SOMOMLS as distributed by MLS GRID
- $675,0005 bd3 ba4.2k sqft2364 S Forrest Heights Avenue, Springfield, MO 65809ActiveMLS ID #60332554, Team Serrano, Assist 2 Sell. SOMOMLS as distributed by MLS GRID
- $1,136,5003 bd5 ba4.1k sqft3971 E Glen Abbey Drive, Springfield, MO 65809ActiveMLS ID #60335301, The Martino Group, Murney Associates - Primrose. SOMOMLS as distributed by MLS GRID
- $1,200,0003 bd3 ba4.2k sqft3994 E Villa Way, Springfield, MO 65809ActiveMLS ID #60334097, Stacy Bond, Century 21 Integrity Group. SOMOMLS as distributed by MLS GRID
- $625,0004 bd4 ba4.1k sqft2361 S Celebration Avenue, Springfield, MO 65809ActiveMLS ID #60329759, Tyler Richardson, Keller Williams Local. SOMOMLS as distributed by MLS GRID
- $990,0004 bd4 ba4.1k sqft3596 E Montrose Court, Springfield, MO 65809ActiveMLS ID #60334328, Jason Komm, Keller Williams Local. SOMOMLS as distributed by MLS GRID
- $1,195,0003 bd3 ba2.8k sqft3023 E Inglewood Court, Springfield, MO 65804ActiveMLS ID #60334287, Adam Graddy, Keller Williams Local. SOMOMLS as distributed by MLS GRID
- $875,0005 bd5 ba5k sqft3248 S Farm Road 203, Springfield, MO 65809Active w/ContingencyMLS ID #60326232, Heather L Landwer, Keller Williams Local. SOMOMLS as distributed by MLS GRID
- $865,0004 bd4 ba4.8k sqft4550 E Bannister Road, Springfield, MO 65809ActiveMLS ID #60329926, Andy J Trussell, Murney Associates - Primrose. SOMOMLS as distributed by MLS GRID
- $649,9006 bd5 ba3.9k sqft3963 E El Dorado Street, Springfield, MO 65809ActiveMLS ID #60331054, Aaron M Owens, Alpha Realty MO, LLC. SOMOMLS as distributed by MLS GRID
- $1,250,0005 bd4 ba5k sqft254 S Mumford Court, Springfield, MO 65802ActiveMLS ID #60330033, Adam Graddy, Keller Williams Local. SOMOMLS as distributed by MLS GRID
- $715,0006 bd4 ba5.8k sqft4139 E Windsong Street, Springfield, MO 65809ActiveMLS ID #60331895, Hilary Pennarts, ReeceNichols - Springfield. SOMOMLS as distributed by MLS GRID
- $839,0005 bd7 ba5.5k sqft3695 E Turtle Hatch Road, Springfield, MO 65809ActiveMLS ID #60319998, Kerrie M Le, ReeceNichols - Springfield. SOMOMLS as distributed by MLS GRID
- $924,9005 bd4 ba4.2k sqft4105 E Brookdale Terrace, Springfield, MO 65802ActiveMLS ID #60335206, Andy J Trussell, Murney Associates - Primrose. SOMOMLS as distributed by MLS GRID
- $899,0003 bd3 ba3.4k sqft5364 S Castlebay Drive, Springfield, MO 65809ActiveMLS ID #60335311, Adam Graddy, Keller Williams Local. SOMOMLS as distributed by MLS GRID
