Welcome to your dream home! This beautiful 3-bedroom, 2-bath residence is nestled in a desired quiet neighborhood, perfect for families and anyone seeking a serene retreat. Inside you'll discover a spacious layout featuring two inviting living rooms, ideal for both relaxation and entertaining. The cozy wood burning stove adds warmth and charm, making it the perfect spot for chilly evenings. The heart of the home boasts large space for preparing meals and brand-new countertops! The kitchen seamlessly connects to the dining room, creating a wonderful space for family gatherings. The primary bedroom is a true retreat, complete with an ensuite bath for added convenience. The large four-season room is heated and cooled and is perfect for enjoying natural light year-round, making it a versatile space for relaxation or an office. Enjoy the outdoors with a large backyard that offers plenty of room for play, gardening, or simply unwinding in nature. The property features not one, but two decks: a walk-out deck from the primary suite, providing a private escape, and a separate back deck perfect for barbecues or morning coffee. Don’t miss this opportunity to own a lovely home with all the space and comfort you desire! Schedule a showing today and experience the charm and tranquility for yourself!
Sold for $275,000
$275,000
4155 Eckworth Dr, Bellbrook, OH 45305
3beds
1,582sqft
Single Family Residence
Built in 1959
0.48 Acres Lot
$298,900 Zestimate®
$174/sqft
$2,119 Estimated rent
Home value
$298,900
$275,000 - $329,000
$2,119/mo
Zestimate® history
Owner options
List your home for rent
$2,119/mo
Rent Zestimate®
Find your next renter with Zillow Rental Manager. Plus, with online applications, you can quickly screen prospective tenants – for free.
$2,119/mo
Rent Zestimate®
Refinance and save
$1,827/mo
Est. payment
Refinancing to a lower rate could help reduce your monthly payments and save thousands over the life of the loan.
$1,827/mo
Est. payment
Explore your selling options
Work with a Zillow partner agent
Leverage their expertise and Zillow's premium Showcase listings to get your home seen by more buyers.
Get startedList with your own agent
Get your home in front of millions of buyers by listing it on Zillow.
Learn how to do itSell it yourself
Take full control of how buyers see your home on Zillow by listing For Sale by Owner (FSBO).
List your homeWhat's special
Zillow last checked:
Listing updated:
Listed by:
Laura Long (937)768-3821,
Glasshouse Realty Group,
Xanni Burton 937-768-3821,
Glasshouse Realty Group
Bought with:
Kari Northern, 2016001291
Luma Realty
Source: DABR MLS,MLS#: 922902 Originating MLS: Dayton Area Board of REALTORS
Originating MLS: Dayton Area Board of REALTORSFacts & features
Interior
Bedrooms & bathrooms
- Bedrooms: 3
- Bathrooms: 2
- Full bathrooms: 2
- Main level bathrooms: 2
Primary bedroom
- Level: Main
- Dimensions: 13 x 12
Bedroom
- Level: Main
- Dimensions: 11 x 10
Bedroom
- Level: Main
- Dimensions: 11 x 11
Dining room
- Level: Main
- Dimensions: 12 x 10
Entry foyer
- Level: Main
- Dimensions: 18 x 4
Family room
- Level: Main
- Dimensions: 14 x 19
Florida room
- Level: Main
- Dimensions: 12 x 11
Kitchen
- Level: Main
- Dimensions: 10 x 14
Living room
- Level: Main
- Dimensions: 15 x 11
Heating
- Natural Gas
Cooling
- Central Air
Appliances
- Included: Dryer, Dishwasher, Disposal, Microwave, Range, Refrigerator, Washer, Gas Water Heater
Features
- Ceiling Fan(s), High Speed Internet, Jetted Tub, Laminate Counters
- Windows: Double Pane Windows
- Has fireplace: Yes
- Fireplace features: Stove, Wood Burning
Interior area
- Total structure area: 1,582
- Total interior livable area: 1,582 sqft
Property
Parking
- Total spaces: 2
- Parking features: Attached, Garage, Two Car Garage, Garage Door Opener
- Attached garage spaces: 2
Features
- Levels: One
- Stories: 1
- Patio & porch: Deck, Patio, Porch
- Exterior features: Deck, Porch, Patio
Lot
- Size: 0.48 Acres
- Dimensions: 0.4892 acres- irregular
Details
- Parcel number: L35000200110009200
- Zoning: Residential
- Zoning description: Residential
Construction
Type & style
- Home type: SingleFamily
- Property subtype: Single Family Residence
Materials
- Brick, Shingle Siding
- Foundation: Slab
Condition
- Year built: 1959
Utilities & green energy
- Water: Public
- Utilities for property: Natural Gas Available, Sewer Available, Water Available
Community & HOA
Community
- Security: Smoke Detector(s)
- Subdivision: Belleview Estates
HOA
- Has HOA: No
Location
- Region: Bellbrook
Financial & listing details
- Price per square foot: $174/sqft
- Tax assessed value: $214,100
- Annual tax amount: $4,469
- Date on market: 11/1/2024
- Listing terms: Conventional,FHA,USDA Loan,VA Loan
Price history
| Date | Event | Price |
|---|---|---|
| 8/2/2025 | Listing removed | $2,150$1/sqft |
Source: Zillow Rentals Report a problem | ||
| 7/29/2025 | Listing removed | $310,000$196/sqft |
Source:  DABR MLS #937078 Report a problem DABR MLS #937078 Report a problem | ||
| 7/28/2025 | Listed for rent | $2,150$1/sqft |
Source: Zillow Rentals Report a problem | ||
| 7/20/2025 | Price change | $310,000-2.5%$196/sqft |
Source: DABR MLS #937078 Report a problem | ||
| 7/2/2025 | Price change | $318,000-2.2%$201/sqft |
Source: DABR MLS #937078 Report a problem | ||
| 6/20/2025 | Listed for sale | $325,000+18.2%$205/sqft |
Source: DABR MLS #937078 Report a problem | ||
| 12/5/2024 | Sold | $275,000-5.8%$174/sqft |
Source: DABR MLS #922902 Report a problem | ||
| 11/9/2024 | Pending sale | $292,000$185/sqft |
Source: DABR MLS #922902 Report a problem | ||
| 11/2/2024 | Listed for sale | $292,000$185/sqft |
Source: DABR MLS #922902 Report a problem | ||
Public tax history
| Year | Property taxes | Tax assessment |
|---|---|---|
| 2025 | $4,469 +6.1% | $74,940 |
| 2024 | $4,211 -0.3% | $74,940 |
| 2023 | $4,222 +9.5% | $74,940 +33.8% |
| 2022 | $3,857 -1% | $56,000 |
| 2021 | $3,896 +7% | $56,000 |
| 2020 | $3,641 +15.3% | $56,000 +26.9% |
| 2019 | $3,157 -0.1% | $44,120 |
| 2018 | $3,161 +74.8% | $44,120 |
| 2017 | $1,808 -41.2% | $44,120 +3.8% |
| 2016 | $3,072 -0.3% | $42,510 |
| 2015 | $3,081 | $42,510 |
| 2014 | $3,081 +8.4% | $42,510 -2.5% |
| 2013 | $2,843 -1% | $43,590 |
| 2012 | $2,872 +101.8% | $43,590 |
| 2011 | $1,423 -53% | $43,590 -11.1% |
| 2010 | $3,029 +0.3% | $49,060 |
| 2009 | $3,021 +9.5% | $49,060 |
| 2008 | $2,759 -2.1% | $49,060 +4.9% |
| 2007 | $2,819 -0.9% | $46,780 |
| 2006 | $2,845 +13.2% | $46,780 +7.6% |
| 2004 | $2,512 +6.3% | $43,490 0% |
| 2003 | $2,363 +15.1% | $43,492 |
| 2002 | $2,054 +0.4% | $43,492 +10.8% |
| 2001 | $2,045 +3% | $39,249 |
| 2000 | $1,985 | $39,249 |
Find assessor info on the county website
Neighborhood: 45305
Nearby homes
- $299,0003 bd2 ba1.5k sqft4165 Eckworth Dr, Bellbrook, OH 45305Off Market
- $298,1003 bd2 ba1.5k sqft4145 Eckworth Dr, Bellbrook, OH 45305Off Market
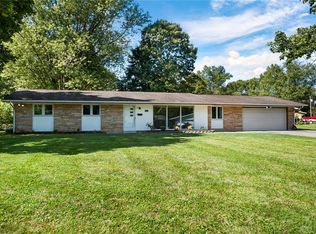
- $324,1004 bd2 ba2.1k sqft2275 Weller Ln, Bellbrook, OH 45305Off Market
- $280,6003 bd2 ba1.5k sqft2274 S Linda Dr, Bellbrook, OH 45305Off Market

- $270,0003 bd2 ba1.8k sqft2264 S Linda Dr, Bellbrook, OH 45305Sold
- $279,4003 bd2 ba1.5k sqft4156 Eckworth Dr, Bellbrook, OH 45305Off Market
- $245,0003 bd2 ba1.5k sqft4185 Eckworth Dr, Bellbrook, OH 45305Sold
- $291,1003 bd2 ba1.7k sqft4148 Eckworth Dr, Bellbrook, OH 45305Off Market
Nearby schools
GreatSchools rating
- NAStephen Bell Elementary SchoolGrades: K-2Distance: 0.8 mi
- 10/10Bellbrook Middle SchoolGrades: 6-8Distance: 2.6 mi
- 8/10Bellbrook High SchoolGrades: 9-12Distance: 2.2 mi
Schools provided by the listing agent
- District: Sugarcreek
Source: DABR MLS. This data may not be complete. We recommend contacting the local school district to confirm school assignments for this home.
Get a cash offer in 3 minutes
Find out how much your home could sell for in as little as 3 minutes with a no-obligation cash offer.
Estimated market value
$298,900
Get a cash offer in 3 minutes
Find out how much your home could sell for in as little as 3 minutes with a no-obligation cash offer.
Estimated market value
$298,900
- Ohio
- Greene County
- Bellbrook
- 45305
- 4155 Eckworth Dr
Nearby cities
Nearby zip codes
Other Bellbrook Topics
