Skip main navigation
Coming soon 07/17
  • $149,900

    4155 Fairview Ave, Baltimore, MD 21216

    3beds
    1,216sqft
    : 
    Loading
    Get pre-qualified
    Townhouse
    Built in 1926
    -- sqft lot
    $150,000 Zestimate®
    $123/sqft
    $-- HOA

    What's special

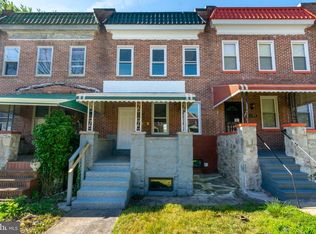
    Move right into this well-maintained and affordable 3-bedroom, 1-bath rowhome offering comfort, character, and opportunity using and a program that the property is Eligible for Special 100% Financing that includes Below market Interest Rates and No PMI. Beautiful hardwood floors flow throughout the main and upper levels, while abundant natural light creates a warm and inviting atmosphere. Freshly cleaned and ready for its next owner, this home offers a functional layout with spacious living and dining areas ideal for everyday living and entertaining. The full unfinished basement provides exceptional storage space and endless possibilities for future expansion, a recreation room, home office, workout area, or additional living space. Enjoy relaxing on the covered front porch, hosting gatherings on the rear deck, and taking advantage of the generously sized fenced rear yard. Conveniently located near major commuter routes, shopping, dining, public transportation, and the scenic Forest Park Golf Course. Whether you're a first-time homebuyer looking for an affordable place to call home or an investor seeking a solid opportunity, this property offers tremendous value at an attractive price. Schedule your private tour today before it's gone!
    21 days
    |
    375
    |
    52
    |

    Zillow last checked:

    Listing updated:

    Listed by:

    Theresa Haywood 443-388-3883,

    Realty ONE Group Excellence 4432336156

    Source: Bright MLS,MLS#: MDBA2219754MLS Logo

      Facts & features

      Interior

      Bedrooms & bathrooms
      • Bedrooms: 3
      • Bathrooms: 1
      • Full bathrooms: 1
      Rooms
      • Room types: Living Room, Dining Room, Primary Bedroom, Bedroom 2, Bedroom 3, Kitchen, Basement, Full Bath
      Primary bedroom
      • Features: Flooring - Carpet, Ceiling Fan(s)
      • Level: Upper
      Bedroom 2
      • Features: Flooring - Carpet
      • Level: Upper
      Bedroom 3
      • Features: Flooring - Carpet
      • Level: Upper
      Basement
      • Features: Basement - Unfinished, Flooring - Concrete
      • Level: Lower
      Dining room
      • Features: Flooring - Laminated
      • Level: Main
      Other
      • Features: Skylight(s), Bathroom - Tub Shower, Flooring - Laminated
      • Level: Upper
      Kitchen
      • Features: Granite Counters, Kitchen - Gas Cooking, Flooring - Laminated, Kitchen Island
      • Level: Main
      Living room
      • Features: Ceiling Fan(s), Flooring - Laminated
      • Level: Main
      Heating
      • Forced Air, Central, Natural Gas
      Cooling
      • Ceiling Fan(s), Central Air, Electric
      Appliances
      • Included: Microwave, Dishwasher, Disposal, Dryer, Refrigerator, Stainless Steel Appliance(s), Six Burner Stove, Washer, Water Heater, Gas Water Heater
      • Laundry: Washer In Unit, Dryer In Unit, In Basement
      Features
      • Ceiling Fan(s), Combination Kitchen/Dining, Dining Area, Open Floorplan, Kitchen Island, Recessed Lighting, Bathroom - Tub Shower, Upgraded Countertops
      • Flooring: Carpet, Wood
      • Windows: Double Pane Windows, Skylight(s)
      • Basement: Other
      • Has fireplace: No
      Interior area
      • Total structure area: 1,792
      • Total interior livable area: 1,216 sqft
      • Finished area above ground: 1,216
      • Finished area below ground: 0

      Property

      Parking
      • Parking features: On Street
      • Has uncovered spaces: Yes
      Accessibility
      • Accessibility features: None
      Features
      • Levels: Two
      • Stories: 2
      • Exterior features: Awning(s), Sidewalks
      • Pool features: None
      • Fencing: Chain Link,Back Yard
      Details
      • Additional structures: Above Grade, Below Grade
      • Parcel number: 0328042748C027
      • Zoning: R-6
      • Special conditions: Standard

      Construction

      Type & style
      • Home type: Townhouse
      • Architectural style: Colonial
      • Property subtype: Townhouse
      Materials
      • Brick
      • Foundation: Other
      Condition
      • New construction: No
      • Year built: 1926

      Utilities & green energy

      • Sewer: Public Sewer
      • Water: Public

      Community & HOA

      Community
      • Security: Electric Alarm, Smoke Detector(s)
      • Subdivision: None Available
      HOA
      • Has HOA: No
      Location
      • Region: Baltimore
      • Municipality: Baltimore City

      Financial & listing details

      • Price per square foot: $123/sqft
      • Tax assessed value: $127,300
      • Annual tax amount: $2,824
      • Date on market: 7/17/2026
      • Listing agreement: Exclusive Right To Sell
      • Listing terms: Cash,Conventional,FHA,VA Loan
      • Ownership: Ground Rent

        Estimated market value

        $150,000

        $131,000 - $168,000

        $2,325/mo

        Price history

        DateEventPrice
        9/1/2025Listing removed$189,900$156/sqft
        Source: Bright MLS #MDBA2171758 Report a problem
        8/19/2025Listed for sale$189,900+59.6%$156/sqft
        Source: Bright MLS #MDBA2171758 Report a problem
        10/16/2019Sold$119,000-4.8%$98/sqft
        Source: Agent Provided Report a problem
        7/31/2019Listed for sale$125,000+4.2%$103/sqft
        Source: RE/MAX Advantage Realty #MDBA100047 Report a problem
        6/26/2019Listing removed$120,000$99/sqft
        Source: United Real Estate Executive #MDBA469734 Report a problem
        6/18/2019Price change$120,000-11.1%$99/sqft
        Source: United Real Estate Executive #MDBA469734 Report a problem
        5/24/2019Listed for sale$135,000+938.5%$111/sqft
        Source: United Real Estate Executive #MDBA469734 Report a problem
        9/27/2016Sold$13,000-67.5%$11/sqft
        Source: Public Record Report a problem
        1/19/2016Sold$39,988$33/sqft
        Source: Public Record Report a problem

        Public tax history

        YearProperty taxesTax assessment
        2025-- $127,300 +6.4%
        2024$2,824 +6.8%$119,667 +6.8%
        2023$2,644 +7.3%$112,033 +7.3%
        2022$2,464 +9.9%$104,400 +9.9%
        2021$2,243 +10.9%$95,033 +10.9%
        2020$2,022 +12.3%$85,667 +12.3%
        2019$1,801 $76,300
        2018$1,801 -18.8%$76,300 -18.8%
        2017$2,218 +54.5%$94,000 -1.4%
        2016$1,436 $95,300
        2015$1,436 $95,300
        2014$1,436 $95,300 -7%
        2013-- $102,500
        2012-- $102,500
        2011-- $102,500 -2.5%
        2010-- $105,150 +20.6%
        2009-- $87,166 +26%
        2008-- $69,183 +35.1%
        2007-- $51,200
        2006-- $51,200
        2005-- $51,200 -12.3%
        2004-- $58,410 +5.5%
        2003-- $55,380 +5.8%
        2002-- $52,350 +6.1%
        2001-- $49,320

        Find assessor info on the county website

        Monthly payment

        Est. payment

        Payment breakdown

        Explore the cost of this home by adjusting the details. Changes won't be saved.
        All calculations are estimates and provided by Zillow, Inc. for informational purposes only. Actual amounts may vary.
        HOA fees may include property taxes on listings classified as Co-Ops. Contact the listing agent and/or owner for fee details.
        Mortgage interest rates are dependent on a number of factors, including credit score, down payment, and repayment length. Interest rate data provided by Zillow Group Marketplace, Inc. as of 1/1/1970 from various mortgage lenders with which we have lead or other similar arrangements; the Estimated Payment is an average of those rates.
        See how much you could borrow to make a competitive offer.

        Climate risks

        Neighborhood: West Forest Park

        Getting around

        52 / 100
        Somewhat Walkable
        54 / 100
        Good Transit
        37 / 100
        Somewhat Bikeable

        Nearby schools

        GreatSchools rating
        Schools provided by the listing agent
        • District: Baltimore City Public Schools

        Source: Bright MLS. This data may not be complete. We recommend contacting the local school district to confirm school assignments for this home.

        Similar homes

        Skip to the end of the carouselSkip to the beginning of the carousel