Skip main navigation
Closed
  • $636,192

    4155 Freight St Lot 44, Tucker, GA 30084

    5beds
    --sqft
    Single Family Residence
    Built in 2023
    10,454 Square Feet Lot
    $654,900 Zestimate®
    $--/sqft
    $3,121 Estimated rent

    Home value

    $654,900

    $616,000 - $694,000

    $3,121/mo

    Zestimate® history
    Loading
    Loading...

    Owner options

    List your home for rent

    $3,121/mo

    Rent Zestimate®

    Find your next renter with Zillow Rental Manager. Plus, with online applications, you can quickly screen prospective tenants – for free.

    Learn more

    $3,121/mo

    Rent Zestimate®

    Refinance and save

    $4,499/mo

    Est. payment

    Refinancing to a lower rate could help reduce your monthly payments and save thousands over the life of the loan.

    See today's rates

    $4,499/mo

    Est. payment

    Explore your selling options

    Work with a Zillow partner agent

    Leverage their expertise and Zillow's premium Showcase listings to get your home seen by more buyers.

    Get started

    List with your own agent

    Get your home in front of millions of buyers by listing it on Zillow.

    Learn how to do it

    Sell it yourself

    Take full control of how buyers see your home on Zillow by listing For Sale by Owner (FSBO).

    List your home

    What's special

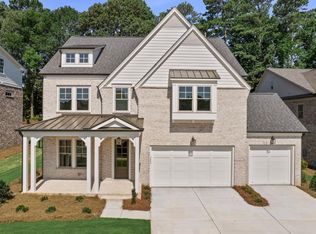
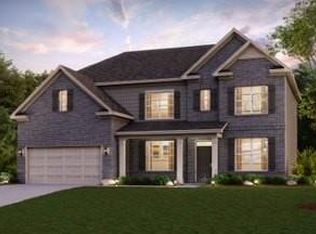
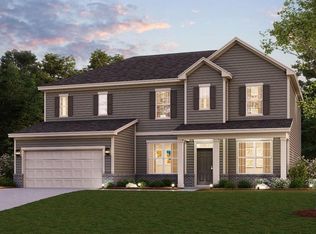
    The Grey Birch from Century Communities features a spacious and inviting guest suite on the main floor complete with its own bathroom, providing privacy and comfort for visitors. As you enter the home, you are greeted by a wide foyer entrance. As you continue to walk through the main floor, you'll immediately notice the open-concept layout that seamlessly connects the kitchen, dining area, and family room. The kitchen boasts a modern design with ample counter space, sleek cabinetry, and top-of-the-line appliances. Large windows are strategically placed throughout the common areas to allow for natural light, creating a warm and welcoming atmosphere. LVP hardwood floors throughout the main floor add a touch of elegance and are easy to maintain. Moving to the second floor, you'll find a media loft, perfect for entertaining or relaxing with family and friends. The primary bedroom features an en-suite bathroom and a walk-in closet, providing a luxurious private space for the homeowners. Adjacent to the primary bedroom are three secondary bedrooms, perfect for family members or guests. These bedrooms are well-appointed and have access to two separate bathrooms conveniently located, ensuring comfort for everyone on the upper level.

    Zillow last checked:

    Listing updated:

    Listed by:

    Tyrome Sharp 678-488-3286,

    CCG Realty Group LLC,

    Latrell T Summerset 404-394-8106,

    CCG Realty Group LLC

    Bought with:

    Non Mls Salesperson

    Non-Mls Company

    Source: GAMLS,MLS#: 10211125MLS Logo

    Facts & features

    Interior

    Bedrooms & bathrooms
    • Bedrooms: 5
    • Bathrooms: 4
    • Full bathrooms: 4
    • Main level bathrooms: 1
    • Main level bedrooms: 1
    Rooms
    • Room types: Family Room, Great Room, Office
    Kitchen
    • Features: Breakfast Area, Breakfast Bar, Breakfast Room, Kitchen Island, Solid Surface Counters, Walk-in Pantry
    Heating
    • Natural Gas, Central, Forced Air, Zoned
    Cooling
    • Ceiling Fan(s), Central Air, Zoned
    Appliances
    • Included: Gas Water Heater, Dishwasher, Double Oven, Microwave
    • Laundry: Mud Room, Upper Level
    Features
    • Tray Ceiling(s), Vaulted Ceiling(s), High Ceilings, Double Vanity, Walk-In Closet(s), Roommate Plan
    • Flooring: Hardwood, Tile, Carpet, Vinyl
    • Windows: Double Pane Windows
    • Basement: None
    • Number of fireplaces: 1
    • Fireplace features: Family Room, Factory Built, Gas Starter
    • Common walls with other units/homes: No Common Walls
    Interior area
    • Total structure area: 0
    • Finished area above ground: 0
    • Finished area below ground: 0

    Property

    Parking
    • Parking features: Attached, Garage Door Opener, Garage
    • Has attached garage: Yes
    Features
    • Levels: Two
    • Stories: 2
    • Waterfront features: No Dock Or Boathouse
    • Body of water: None
    Lot
    • Size: 10,454 Square Feet
    • Features: Level, Private
    Details
    • Parcel number: 18 186 01 293

    Construction

    Type & style
    • Home type: SingleFamily
    • Architectural style: Brick Front,Traditional
    • Property subtype: Single Family Residence
    Materials
    • Concrete, Brick
    • Foundation: Slab
    • Roof: Composition
    Condition
    • New Construction
    • New construction: Yes
    • Year built: 2023
    Details
    • Warranty included: Yes

    Utilities & green energy

    • Electric: 220 Volts
    • Sewer: Public Sewer
    • Water: Public
    • Utilities for property: Underground Utilities, Cable Available, Electricity Available, Natural Gas Available, Phone Available, Sewer Available, Water Available

    Community & HOA

    Community
    • Features: None
    • Security: Carbon Monoxide Detector(s), Smoke Detector(s)
    • Subdivision: Idlewood Station
    HOA
    • Has HOA: Yes
    • Services included: Maintenance Grounds
    • HOA fee: $550 annually
    Location
    • Region: Tucker

    Financial & listing details

    • Date on market: 9/22/2023
    • Cumulative days on market: 10 days
    • Listing agreement: Exclusive Right To Sell
    • Electric utility on property: Yes

    Price history

    DateEventPrice
    11/29/2023Sold$636,192
    Source: GAMLS #10211125 Report a problem
    10/6/2023Pending sale$636,192
    Source: GAMLS #10211125 Report a problem
    10/6/2023Listed for sale$636,192
    Source: GAMLS #10211125 Report a problem
    10/1/2023Pending sale$636,192
    Source: FMLS GA #7279664 Report a problem
    9/22/2023Listed for sale$636,192+5.8%
    Source: GAMLS #20148314 Report a problem
    6/5/2023Listing removed$601,275
    Source: GAMLS #20116338 Report a problem
    4/15/2023Listed for sale$601,275
    Source: GAMLS #20116338 Report a problem

    Public tax history

    Tax history is unavailable.

    Neighborhood: 30084

    Nearby schools

    GreatSchools rating
    Schools provided by the listing agent
    • Elementary: Brockett
    • Middle: Tucker
    • High: Tucker

    Source: GAMLS. This data may not be complete. We recommend contacting the local school district to confirm school assignments for this home.

    Get a cash offer in 3 minutes
    Find out how much your home could sell for in as little as 3 minutes with a no-obligation cash offer.
    Estimated market value
    $654,900
    Get a cash offer in 3 minutes
    Find out how much your home could sell for in as little as 3 minutes with a no-obligation cash offer.
    Estimated market value
    $654,900