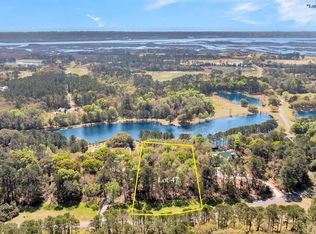
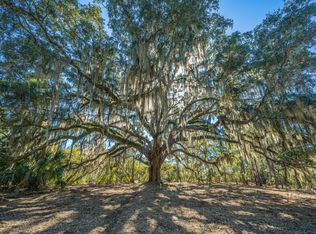
**Exquisite New Construction Estate in the Exclusive Enclave of Briars Creek, Charleston**Nestled within the prestigious, gated golf community of Briars Creek, this remarkable estate unveils itself as a true masterpiece of architectural prowess and meticulous craftsmanship. Artfully situated on a sprawling 2.4-acre parcel, it demands a commanding presence overlooking the serene Lake Sharon, as well as an ancient, majestic Live Oak tree--an emblem of the region's rich history.**Property Features:****1. An Architectural Triumph:** Every facet of this newly constructed residence exhibits an unwavering commitment to precision and superior materials. The exterior showcases a harmonious blend of hardi plank board and batten, crowned by a standing seam metal roof...The welcoming façade features oyster tabby and brick accents, framed by a stately copper gas lighting ensemble. Custom, solid fir doors grace the entry, and distinctive oyster tabby chimneys serve as elegant focal points. **2. A Symphony of Design:** The main house, thoughtfully designed for single-level living, unveils an expansive open-concept floor plan. Soaring pitched ceilings, adorned with white oak wrapped beams and celestial windows, invite abundant natural light to grace every corner. Wide-plank white oak flooring flows gracefully throughout the interior, lending a sense of timeless sophistication. The living area boasts a gas fireplace with an elegant black honed quartz mantel and hearth, a chimney finished with limewash to reach the ceiling, and custom light fixtures." **3. Culinary Excellence:** The chef's kitchen is an epicurean haven, boasting white quartz countertops, bespoke cabinetry with modern hardware, and a generous center island replete with bar seating and a vegetable sink. Top-of-the-line appliances include a 48-inch Bertazzoni Italian Professional Gas Range, a paneled German Bloomberg dishwasher, and a Sub-Zero refrigerator. The Bertazzoni vent hood is framed by a reclaimed downtown white oak beam and complemented by a grand slab of white quartz for the backsplash. Adjacent to the main kitchen is a supplementary culinary space, featuring an extra Bosch stainless steel refrigerator, tailor-made pantry shelving and cabinetry, additional white quartz countertops for appliance storage and food preparation, and a tasteful slate tile backsplash. **4. Luxurious Retreats:** The master bedroom exudes elegance with board and batten trim, lofty ceilings, and captivating views of the ancient oak and lake. In the master bathroom, you'll find a meticulously crafted mid-century modern floating dual sink vanity made from exquisite black walnut, a half-wall adorned with hand-poured clay subway tiles, a luxurious resin freestanding soaking tub, and a generously sized tiled shower enclosed by custom glass doors. A walk-in closet with bespoke shelving and a separate water closet completes the master suite. **5. Thoughtful Details:** Additional guest bedrooms each offer ensuite bathrooms with white subway tile showers and custom glass doors. European one-piece toilets and Brizo fixtures adorn all bathrooms and the kitchen. The home also boasts a distinguished library/study/TV room with extensive millwork and a chic powder room with custom floating black honed quartz sink and penny tile to the ceiling. The residence features an expansive laundry/utility room, complete with tailor-made shelving, a built-in bench, and cabinetry, including a utility sink and convenient integrated dog bowls, all elegantly finished with slate flooring. The house is pre-wired for a whole home generator and both the main and guest house feature Anderson wood windows throughout. **6. Outdoor Oasis:** The screened back porch, finished with tongue and groove IPE decking, offers an inviting space for relaxation, featuring copper lanterns, outdoor fans, and an oyster tabby wood-burning fireplace with a Carolina Brick hearth. The gunite saltwater pool with cocktail ledge is surrounded by oyster tabby patio and walkways, plumbed for a heater, and is embraced by approximately one acre of natural "living fence." **7. Guest Suite:** Above the detached 3-car garage, the guest suite presents luxury vinyl plank flooring, a spacious sitting area, a dining area, a full bathroom with vertical subway tiled shower, custom glass door, and one large walk-in closets and 3 additional storage closets. It is also plumbed for a mini-kitchen. **8. Prime Location:** Just 7 miles from Charleston Executive Airport, minutes from Kiawah Island's renowned beaches and golf courses, and in close proximity to Bohicket Marina and Freshfield's Village, this estate offers the epitome of tranquility with a prime Charleston locale. **9. Fiber-Optic Connectivity:** Enjoy the convenience of high-speed fiber-optic internet connectivity, ensuring seamless online experiences for work, entertainment, and communication This resplendent property is the embodiment of luxury living in Charleston. SEE ATTACHED VIDEO, VIRTUAL TOUR, AND FLOOR PLAN! BUYER TO VERIFY SQUARE FOOTAGE
Closed
Zillow last checked:
Listing updated:
Bought with:
Matt O'Neill Real Estate
Source: CTMLS,MLS#: 23022099
Price history
| Date | Event | Price |
|---|---|---|
| 2/16/2024 | Sold | $3,150,000-10%$797/sqft |
Source:  CTMLS #23022099 Report a problem CTMLS #23022099 Report a problem | ||
| 1/30/2024 | Contingent | $3,499,000$886/sqft |
Source: CTMLS #23022099 Report a problem | ||
| 10/25/2023 | Price change | $3,499,000-5.3%$886/sqft |
Source: CTMLS #23022099 Report a problem | ||
| 9/27/2023 | Listed for sale | $3,695,000+1256%$935/sqft |
Source: CTMLS #23022099 Report a problem | ||
| 7/2/2019 | Sold | $272,500-6.8%$69/sqft |
Source: CTMLS #19007940 Report a problem | ||
| 3/1/2019 | Listing removed | $292,500$74/sqft |
Source: Akers Ellis Real Estate LLC #18012043 Report a problem | ||
| 8/17/2018 | Price change | $292,500-1.7%$74/sqft |
Source: Akers Ellis Real Estate LLC #18012043 Report a problem | ||
| 4/30/2018 | Listed for sale | $297,500+32.2%$75/sqft |
Source: Akers Ellis Real Estate LLC #18012043 Report a problem | ||
| 3/13/2017 | Sold | $225,000-43%$57/sqft |
Source: CTMLS #17003225 Report a problem | ||
| 2/4/2017 | Pending sale | $395,000$100/sqft |
Source: Akers Ellis Real Estate LLC #17003225 Report a problem | ||
| 2/4/2017 | Listed for sale | $395,000$100/sqft |
Source: Akers Ellis Real Estate LLC #17003225 Report a problem | ||
| 1/1/2017 | Listing removed | $395,000$100/sqft |
Source: Akers Ellis Real Estate LLC #16016087 Report a problem | ||
| 11/4/2016 | Price change | $395,000-7.1%$100/sqft |
Source: Akers Ellis Real Estate LLC #16016087 Report a problem | ||
| 6/15/2016 | Listed for sale | $425,000-51.1%$108/sqft |
Source: Akers Ellis Real Estate LLC #16016087 Report a problem | ||
| 11/29/2007 | Sold | $869,000$220/sqft |
Source: Public Record Report a problem | ||
Nearby homes
Get a cash offer in 3 minutes
Find out how much your home could sell for in as little as 3 minutes with a no-obligation cash offer.
Estimated market value
$3,814,700
