Welcome Home!! Enter the first floor featuring a spacious Open floor plan LR, DR & a tastefully updated KIT w/ plenty of cabinets & counter space, tiled flooring, subway tile backsplash, black appliances inc DW. Access to the backyard space. Both LR & DR feature wood floors, new windows, blackout blinds and ceiling fans. Perfect layout for entertaining. Walk up to the second floor to find 3 good sized bedrooms, all with wood floors, plenty of windows and natural sunlight. The full bath has been updated & has a bathtub, modern fixtures & tile. Access to the full finished attic is through the primary bedroom & the uses for it are endless. The full finished walkout basement has ceramic flooring, plenty of recessed lighting & a full showered bath. It also has a laundry area & utilities. The fenced back yard is spacious & is the perfect place for entertaining this summer. If all of this isn't enough there is parking in the driveway for 4 or 5 vehicles. Ideally located close to everything!! Additional Information: HeatingFuel:Oil Above Ground,
Sold for $610,000
$610,000
4155 Gunther Avenue, Bronx, NY 10466
3beds
1,216sqft
Single Family Residence, Residential
Built in 1930
2,500 Square Feet Lot
$684,400 Zestimate®
$502/sqft
$3,883 Estimated rent
Home value
$684,400
$650,000 - $719,000
$3,883/mo
Zestimate® history
Owner options
List your home for rent
$3,883/mo
Rent Zestimate®
Find your next renter with Zillow Rental Manager. Plus, with online applications, you can quickly screen prospective tenants – for free.
$3,883/mo
Rent Zestimate®
Refinance and save
$3,767/mo
Est. payment
Refinancing to a lower rate could help reduce your monthly payments and save thousands over the life of the loan.
$3,767/mo
Est. payment
Explore your selling options
Work with a Zillow partner agent
Leverage their expertise and Zillow's premium Showcase listings to get your home seen by more buyers.
Get startedList with your own agent
Get your home in front of millions of buyers by listing it on Zillow.
Learn how to do itSell it yourself
Take full control of how buyers see your home on Zillow by listing For Sale by Owner (FSBO).
List your homeWhat's special
Zillow last checked:
Listing updated:
Listed by:
Deborah L. Chmielnik 914-806-5356,
Charles Rutenberg Realty, Inc. 516-575-7500
Bought with:
Mary J. Byrne, 40BY1070541
Christie's Int. Real Estate
Radhamilca Tucker, 10401368327
Christie's Int. Real Estate
Source: OneKey® MLS as distributed by MLS GRID,MLS#: H6313042
Facts & features
Interior
Bedrooms & bathrooms
- Bedrooms: 3
- Bathrooms: 2
- Full bathrooms: 2
Bedroom 1
- Description: Primary bedroom 15 x 11 with stairs to attic
- Level: Second
Bedroom 2
- Description: app 9 x 11
- Level: Second
Bedroom 3
- Description: app 9 x 11
- Level: Second
Bathroom 1
- Description: 6pp 7 x6
- Level: Second
Bathroom 2
- Description: app 7 x 6
- Level: Basement
Bonus room
- Description: Finished walk out with laundry & utilities app 32 x 11
- Level: Basement
Bonus room
- Description: Finished attic app 10 x 30
- Level: Other
Dining room
- Description: aoo, 12 x 12 with wood floors and new windows
- Level: First
Kitchen
- Description: updated app 8.5 x 12.5 with plenty of cabinets and countertops
- Level: First
Living room
- Description: app. 15 x 21 with wood floors and new windows
- Level: First
Heating
- Oil, Hot Water, Radiant
Cooling
- None
Appliances
- Included: Gas Water Heater, Dishwasher, Dryer, Refrigerator, Washer
Features
- Ceiling Fan(s)
- Flooring: Hardwood
- Windows: Screens
- Basement: Finished,Full,Walk-Out Access
- Attic: Finished,Full
Interior area
- Total structure area: 1,216
- Total interior livable area: 1,216 sqft
Property
Parking
- Parking features: Driveway, Off Street, Tandem
- Has uncovered spaces: Yes
Features
- Levels: Two
- Stories: 2
Lot
- Size: 2,500 Square Feet
- Features: Near Public Transit, Near School, Near Shops, Level
Details
- Parcel number: 050040014
Construction
Type & style
- Home type: SingleFamily
- Architectural style: Colonial
- Property subtype: Single Family Residence, Residential
Materials
- Vinyl Siding
Condition
- Year built: 1930
Utilities & green energy
- Sewer: Public Sewer
- Water: Public
- Utilities for property: Trash Collection Public
Community & HOA
HOA
- Has HOA: No
- Amenities included: Park
Location
- Region: Bronx
Financial & listing details
- Price per square foot: $502/sqft
- Tax assessed value: $575,000
- Annual tax amount: $5,536
- Date on market: 6/16/2024
- Listing agreement: Exclusive Right To Sell
- Inclusions: Light Fixtures, Oven/Range
Price history
| Date | Event | Price |
|---|---|---|
| 10/15/2024 | Sold | $610,000+8%$502/sqft |
Source:  OneKey® MLS as distributed by MLS GRID #H6313042 Report a problem OneKey® MLS as distributed by MLS GRID #H6313042 Report a problem | ||
| 7/17/2024 | Pending sale | $565,000$465/sqft |
Source: OneKey® MLS as distributed by MLS GRID #H6313042 Report a problem | ||
| 6/16/2024 | Listed for sale | $565,000+38.7%$465/sqft |
Source: OneKey® MLS as distributed by MLS GRID #H6313042 Report a problem | ||
| 5/21/2018 | Sold | $407,500+2.1%$335/sqft |
Source: OneKey® MLS as distributed by MLS GRID #H4740158 Report a problem | ||
| 2/26/2018 | Pending sale | $399,000$328/sqft |
Source: Exit Realty Group #4740158 Report a problem | ||
| 10/30/2017 | Listed for sale | $399,000$328/sqft |
Source: Exit Realty Group #4740158 Report a problem | ||
Public tax history
| Year | Property taxes | Tax assessment |
|---|---|---|
| 2025 | $5,873 +6% | $40,620 +5.6% |
| 2024 | $5,540 +4.8% | $38,460 +11.5% |
| 2023 | $5,285 | $34,500 +17.1% |
| 2022 | -- | $29,460 -3% |
| 2021 | -- | $30,360 +5.4% |
| 2020 | $5,158 +6% | $28,800 +7.9% |
| 2019 | $4,866 +16.7% | $26,700 +30.5% |
| 2017 | $4,171 +7.9% | $20,460 -2% |
| 2016 | $3,864 | $20,880 +2.7% |
| 2015 | $3,864 +68% | $20,340 +5.6% |
| 2014 | $2,301 | $19,260 |
| 2013 | -- | $19,260 +4.3% |
| 2012 | -- | $18,460 +6% |
| 2011 | -- | $17,418 |
| 2010 | -- | $17,418 +0.8% |
| 2009 | -- | $17,284 +6% |
| 2008 | -- | $16,306 +6% |
| 2007 | -- | $15,384 +6% |
| 2006 | -- | $14,515 |
| 2005 | -- | $14,515 +0.8% |
| 2004 | -- | $14,404 +6% |
| 2003 | -- | $13,589 +6% |
| 2002 | -- | $12,820 +6% |
| 2001 | -- | $12,096 |
| 2000 | -- | $12,096 |
Find assessor info on the county website
Neighborhood: Wakefield
Nearby homes
- $365,000-- bd-- ba1.2k sqft4155 Gunther Ave, Bronx, NY 10466Off Market
- $365,000-- bd-- ba1.2k sqft4155 Gunther Ave, Bronx, NY 10466Off Market
- $790,0004 bd2 ba1.8k sqft4153 Gunther Ave, Bronx, NY 10466Sold
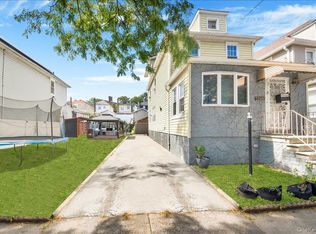
- $615,0003 bd3 ba1.2k sqft4157 Gunther Ave, Bronx, NY 10466Sold
- $119,0002,500 Square Feet4151 Gunther Ave, Bronx, NY 10466Off Market
- $641,400-- bd-- ba1.3k sqft4159 Gunther Ave, Bronx, NY 10466Off Market
- $625,500-- bd-- ba1.2k sqft4149 Gunther Ave, Bronx, NY 10466Off Market
- $738,9003 bd3 ba1.3k sqft4161 Gunther Ave, Bronx, NY 10466Off Market
Nearby schools
GreatSchools rating
- 6/10Ps 87Grades: K-5Distance: 0.2 mi
- 3/10Bronx Alliance Middle SchoolGrades: 6-8Distance: 0.7 mi
- 2/10New World High SchoolGrades: 9-12Distance: 0.4 mi
Schools provided by the listing agent
- Elementary: Contact Agent
- Middle: Contact Agent
- High: Contact Agent
Source: OneKey® MLS as distributed by MLS GRID. This data may not be complete. We recommend contacting the local school district to confirm school assignments for this home.
Nearby cities
Nearby neighborhoods
Nearby zip codes
Other New York Topics
