Skip main navigation
Sold for $475,000
  • $475,000

    4155 Hidden Cir, Colorado Springs, CO 80917

    5beds
    2,627sqft
    Single Family Residence
    Built in 1970
    10,500 Square Feet Lot
    $489,300 Zestimate®
    $181/sqft
    $2,949 Estimated rent

    Home value

    $489,300

    $465,000 - $514,000

    $2,949/mo

    Zestimate® history
    Loading
    Loading...

    Owner options

    List your home for rent

    $2,949/mo

    Rent Zestimate®

    Find your next renter with Zillow Rental Manager. Plus, with online applications, you can quickly screen prospective tenants – for free.

    Learn more

    $2,949/mo

    Rent Zestimate®

    Refinance and save

    $2,713/mo

    Est. payment

    Refinancing to a lower rate could help reduce your monthly payments and save thousands over the life of the loan.

    See today's rates

    $2,713/mo

    Est. payment

    Explore your selling options

    Work with a Zillow partner agent

    Leverage their expertise and Zillow's premium Showcase listings to get your home seen by more buyers.

    Get started

    List with your own agent

    Get your home in front of millions of buyers by listing it on Zillow.

    Learn how to do it

    Sell it yourself

    Take full control of how buyers see your home on Zillow by listing For Sale by Owner (FSBO).

    List your home

    What's special

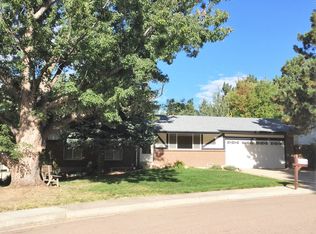
    Step inside this exquisite blend of classic brick & stucco elegance nestled on a quiet tree lined street. Each morning, awaken to picturesque views of Pikes Peak, starting your day with inspiration. The heart of the home, a spacious kitchen, is equipped with a gas stove, solid oak cabinets boasting soft-close drawers, and a suite of appliances including a convenient microwave oven. Laminate wood flooring paves the way to cozy gatherings around the wood fireplace in the family room. Natural light pours through vinyl windows illuminating built-in shelving and recessed lighting perfectly placed against the backdrop of stylish window coverings. Entertainment and relaxation extend effortlessly to the walk-out lower level where the family room beckons movies and memorable game nights. A bonus fifth bedroom can transform into your dream home office, while the second family room in the basement has been totally remodeled and is an ideal flex space for an exercise haven or a vibrant play area. Retreat to the remodeled master bath, boasting an enlarged full bath with dual vanities that adjoin the peaceful master bedroom. Central air conditioning ensures year-round comfort, while the treehouses in the yard promise adventure for the young or young-at-heart. Practicalities are covered with new sewer cleanouts, an updated electrical system, a storage shed, RV parking, and a side loader garage. Come, unlock the door to your future and be prepared to fall in love at first sight.

    Zillow last checked:

    Listing updated:

    Listed by:

    Andrew Shawcroft CRS GRI SRES SRS 719-761-1121,

    Shawcroft Realty Inc

    Bought with:

    Ashleigh Gatlin

    Coldwell Banker Beyond

    Source: elevateMLS,MLS#: 9404522MLS Logo

    Facts & features

    Interior

    Bedrooms & bathrooms
    • Bedrooms: 5
    • Bathrooms: 3
    • Full bathrooms: 2
    • 3/4 bathrooms: 1
    Basement
    • Area: 612
    Heating
    • Forced Air, Natural Gas
    Cooling
    • Central Air
    Appliances
    • Included: Dishwasher, Disposal, Gas in Kitchen, Microwave, Oven, Refrigerator
    • Laundry: Electric Hook-up, Lower Level
    Features
    • Flooring: Ceramic Tile, Wood Laminate
    • Windows: Window Coverings
    • Basement: Partial,Partially Finished
    • Has fireplace: Yes
    Interior area
    • Total structure area: 2,627
    • Total interior livable area: 2,627 sqft
    • Finished area above ground: 2,015
    • Finished area below ground: 612

    Property

    Parking
    • Total spaces: 2
    • Parking features: Attached, Garage Door Opener, Oversized, Concrete Driveway, RV Access/Parking
    • Attached garage spaces: 2
    Features
    • Levels: 4-Levels
    • Stories: 4
    • Patio & porch: Concrete
    • Fencing: Back Yard
    • Has view: Yes
    • View description: Mountain(s), View of Pikes Peak
    Lot
    • Size: 10,500 sqft
    • Features: Near Park, Near Public Transit, Near Schools, Landscaped
    Details
    • Additional structures: Storage, See Remarks
    • Parcel number: 6326306005

    Construction

    Type & style
    • Home type: SingleFamily
    • Property subtype: Single Family Residence
    • Attached to another structure: Yes
    Materials
    • Brick, Stucco
    • Roof: Composite Shingle
    Condition
    • Existing Home
    • New construction: No
    • Year built: 1970

    Utilities & green energy

    • Water: Municipal

    Community & neighborhood

    Location
    • Region: Colorado Springs

    Other

    Other facts
    • Listing terms: Cash,Conventional,FHA,VA Loan

    Price history

    DateEventPrice
    6/28/2024Sold$475,000+3.3%$181/sqft
    Source: elevateMLS #9404522 Report a problem
    5/24/2024Listed for sale$460,000+46.1%$175/sqft
    Source: elevateMLS #9404522 Report a problem
    5/23/2019Sold$314,900$120/sqft
    Source: Public Record Report a problem
    4/14/2019Pending sale$314,900$120/sqft
    Source: The Platinum Group #2542747 Report a problem
    4/12/2019Listed for sale$314,900+23.5%$120/sqft
    Source: The Platinum Group #2542747 Report a problem
    2/29/2016Sold$255,000+17.3%$97/sqft
    Source: Public Record Report a problem
    4/15/2013Sold$217,460-2.3%$83/sqft
    Source: Public Record Report a problem
    3/13/2013Pending sale$222,500$85/sqft
    Source: Nicholas Scott Real Estate #798135 Report a problem
    3/4/2013Price change$222,500-1.1%$85/sqft
    Source: Nicholas Scott Real Estate #798135 Report a problem
    2/6/2013Listed for sale$225,000+12.5%$86/sqft
    Source: Nicholas Scott Real Estate #798135 Report a problem
    1/15/2010Sold$200,000$76/sqft
    Source: Public Record Report a problem

    Public tax history

    YearProperty taxesTax assessment
    2024$1,348 +4.8%$30,740
    2023$1,286 -7.8%$30,740 +33.7%
    2022$1,396 $22,990 -2.8%
    2021-- $23,650 +16%
    2020$1,384 +0.5%$20,390
    2019$1,376 +14.5%$20,390 +17.9%
    2018$1,202 -5.3%$17,300
    2017$1,269 +5.6%$17,300 +7.8%
    2016$1,202 +29.2%$16,050
    2015$930 +6.9%$16,050 +11%
    2014$870 $14,460
    2013-- --
    2012-- $14,910
    2011$999 $14,910 -12%
    2010-- $16,940
    2009-- $16,940
    2008-- $16,940
    2006-- $16,940 +28.9%
    2004-- $13,140
    2003$430 -48.1%$13,140 -13%
    2002$828 +4.5%$15,100 +10.5%
    2001$793 $13,660

    Find assessor info on the county website

    Neighborhood: East Colorado Springs

    Nearby schools

    GreatSchools rating
    Schools provided by the listing agent
    • District: Colorado Springs 11

    Source: elevateMLS. This data may not be complete. We recommend contacting the local school district to confirm school assignments for this home.

    Get a cash offer in 3 minutes
    Find out how much your home could sell for in as little as 3 minutes with a no-obligation cash offer.
    Estimated market value
    $489,300
    Get a cash offer in 3 minutes
    Find out how much your home could sell for in as little as 3 minutes with a no-obligation cash offer.
    Estimated market value
    $489,300