Skip main navigation
Sold for $256,990
  • $256,990

    4155 High Glen Drive Lot 169, Leland, NC 28451

    3beds
    1,418sqft
    Townhouse
    Built in 2024
    1,742 Square Feet Lot
    $258,000 Zestimate®
    $181/sqft
    $2,016 Estimated rent

    Home value

    $258,000

    $232,000 - $286,000

    $2,016/mo

    Zestimate® history
    Loading
    Loading...

    Owner options

    List your home for rent

    $2,016/mo

    Rent Zestimate®

    Find your next renter with Zillow Rental Manager. Plus, with online applications, you can quickly screen prospective tenants – for free.

    Learn more

    $2,016/mo

    Rent Zestimate®

    Refinance and save

    $4,262/mo

    Est. payment

    Refinancing to a lower rate could help reduce your monthly payments and save thousands over the life of the loan.

    See today's rates

    $4,262/mo

    Est. payment

    Explore your selling options

    Work with a Zillow partner agent

    Leverage their expertise and Zillow's premium Showcase listings to get your home seen by more buyers.

    Get started

    List with your own agent

    Get your home in front of millions of buyers by listing it on Zillow.

    Learn how to do it

    Sell it yourself

    Take full control of how buyers see your home on Zillow by listing For Sale by Owner (FSBO).

    List your home

    What's special

    Volleyball courtGlass showerOpen floor planCommunity poolGranite countertops
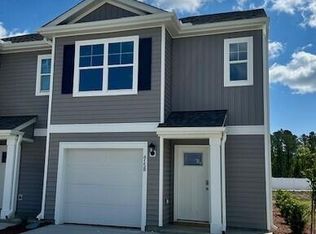
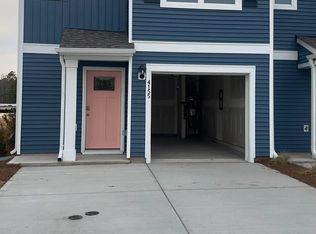
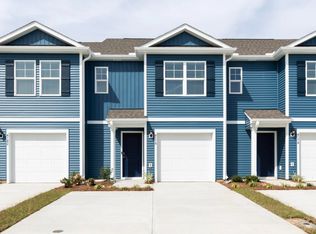
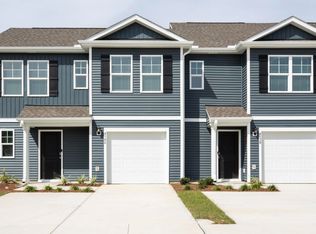
    Welcome to the ultimate smart home sweet home in Leland, NC! This 3-bedroom, 2.5-bath beauty isn't just stylish—it's savvy. Featuring smart home capabilities, you can dim the lights, adjust the thermostat, or lock the doors—all without leaving your couch (or your bed, let's be real). Step inside, and you'll be greeted by an open floor plan that feels like a warm hug for your lifestyle. The kitchen? Oh, it's natural with granite countertops so sleek they'll make you feel like a celebrity chef. The bathrooms? Same granite magic, paired with a glass shower in the primary suite that's so luxurious. Outside, your HOA has you covered with lawn care, exterior maintenance, and access to fabulous amenities like a sparkling community pool, a playground for endless fun, and even a volleyball court for your inner Olympian. This isn't just a home; it's a lifestyle upgrade with all the bells, whistles, and even the Wi-Fi-enabled gadgets you never knew you needed. Don't just live—thrive!

    Zillow last checked:

    Listing updated:

    Listed by:

    Team D.R. Horton 910-742-7946,

    D.R. Horton, Inc

    Bought with:

    Regina M Drury, 225561

    Regina Drury Real Estate Group LLC

    Source: Hive MLS,MLS#: 100451127MLS LogoOriginating MLS: Inc.

    Facts & features

    Interior

    Bedrooms & bathrooms
    • Bedrooms: 3
    • Bathrooms: 3
    • Full bathrooms: 2
    • 1/2 bathrooms: 1
    Rooms
    • Room types: Living Room, Master Bedroom, Bedroom 2, Bedroom 3
    Primary bedroom
    • Level: Second
    • Dimensions: 11.2 x 16.7
    Bedroom 2
    • Level: Second
    • Dimensions: 9.4 x 11.4
    Bedroom 3
    • Level: Second
    • Dimensions: 9.5 x 11.4
    Kitchen
    • Level: First
    • Dimensions: 10.1 x 9.3
    Living room
    • Level: First
    • Dimensions: 13.7 x 12.8
    Living room
    • Level: First
    • Dimensions: 9.1 x 15.6
    Heating
    • Electric, Heat Pump
    Cooling
    • Central Air
    Appliances
    • Included: Electric Oven, Built-In Microwave, Disposal, Dishwasher
    • Laundry: Laundry Closet
    Features
    • Walk-in Closet(s), Pantry, Walk-in Shower, Walk-In Closet(s)
    • Flooring: Carpet, Vinyl
    • Windows: Thermal Windows
    • Attic: Pull Down Stairs
    • Has fireplace: No
    • Common walls with other units/homes: End Unit
    Interior area
    • Total structure area: 1,418
    • Total interior livable area: 1,418 sqft

    Property

    Parking
    • Total spaces: 1
    • Parking features: Paved
    • Attached garage spaces: 1
    Features
    • Levels: Two
    • Stories: 2
    • Patio & porch: Patio
    • Exterior features: Cluster Mailboxes, End Unit
    • Fencing: None
    Lot
    • Size: 1,742 Square Feet
    Details
    • Parcel number: 046le077
    • Zoning: R-7
    • Special conditions: Standard

    Construction

    Type & style
    • Home type: Townhouse
    • Property subtype: Townhouse
    Materials
    • Vinyl Siding, Wood Frame
    • Foundation: Slab
    • Roof: Architectural Shingle
    Condition
    • New construction: Yes
    • Year built: 2024

    Utilities & green energy

    • Sewer: Public Sewer
    • Water: Public
    • Utilities for property: Sewer Available, Water Available
    Green energy
    • Green verification: HERS Index Score
    • Energy efficient items: Lighting, Thermostat

    Community & HOA

    Community
    • Subdivision: SeaBrooke
    HOA
    • Has HOA: Yes
    • Amenities included: Clubhouse, Pool, Maintenance Common Areas, Picnic Area, Playground, Sidewalks, Street Lights
    • HOA fee: $2,736 annually
    • HOA name: Seabrooke Townhomes Assoc. and Seabrooke Homeowner
    • HOA phone: 910-679-3012
    Location
    • Region: Leland

    Financial & listing details

    • Price per square foot: $181/sqft
    • Tax assessed value: $10,000
    • Date on market: 6/18/2024
    • Cumulative days on market: 181 days
    • Listing agreement: Exclusive Right To Sell
    • Listing terms: Cash,Conventional,FHA,VA Loan
    • Road surface type: Paved

    Price history

    DateEventPrice
    2/18/2025Sold$256,990-1.2%$181/sqft
    Source: Hive MLS #100451127 Report a problem
    12/15/2024Pending sale$259,990$183/sqft
    Source: Hive MLS #100451127 Report a problem
    11/25/2024Price change$259,990-3.7%$183/sqft
    Source: Hive MLS #100451127 Report a problem
    11/13/2024Price change$269,990-2.5%$190/sqft
    Source: DR Horton Report a problem
    11/7/2024Price change$276,990-3.5%$195/sqft
    Source: DR Horton Report a problem
    6/18/2024Listed for sale$286,990$202/sqft
    Source: Hive MLS #100451127 Report a problem

    Public tax history

    Tax history is unavailable.

    Neighborhood: 28451

    Nearby schools

    GreatSchools rating
    Schools provided by the listing agent
    • Elementary: Town Creek
    • Middle: Town Creek
    • High: North Brunswick

    Source: Hive MLS. This data may not be complete. We recommend contacting the local school district to confirm school assignments for this home.

    Get a cash offer in 3 minutes
    Find out how much your home could sell for in as little as 3 minutes with a no-obligation cash offer.
    Estimated market value
    $258,000
    Get a cash offer in 3 minutes
    Find out how much your home could sell for in as little as 3 minutes with a no-obligation cash offer.
    Estimated market value
    $258,000