Stunning luxury-upgraded 3 bed/2 ba home plus detached office offers 1500+ sq ft of modern elegance in highly desirable Bixby Knolls. This beautifully restored 1940s residence blends timeless character with premium contemporary finishes thru-out. Step inside to an open floor plan featuring a formal living and dining area with charming bay window, original plaster walls, recessed LED lighting, and a gorgeous marble wood-burning fireplace framed by a restored built-in display cabinet. The home includes a fully-owned 17-panel Sunrun solar system with battery installed in 2023. The chef’s kitchen is a showstopper, boasting brand-new appliances - including smart counter-depth refrigerator, built-in microwave, 6-burner commercial-style gas range with air fry, wine cooler and GE Profile dishwasher - paired with tons of white shaker cabinetry, Calcutta Queen quartz counters with waterfall edges, marble backsplash, pot filler and modern hardware. Premium upgrades are found thru-out: whole-house sound system, new LVT flooring, Andersen dual-pane windows, Yorx central heat and AC with Nest thermostat, new two-panel shaker interior doors, new matte black hardware, upgraded baseboards/casing and designer lighting. The primary suite features a huge 12-ft wardrobe closet with laminated glass doors, a new Closetmaid organizer, recessed LED lighting and French door for direct backyard acesss. The spa-inspired attached bath has an 8ft dual sink vanity with quartz counter, heated/lighted mirror, sconce lighting, smart bidet toilet and 2 skylights. Also, the oversized shower has quartz bench, lighted shower niche, double shower heads and wands, and custom frameless shower door. The stunning hall bath mirrors the same level of luxury with a dual-sink vanity with quartz counter, lighted shower niche, heated/lighted mirror, new lighting and Toto toilet. Outside, enjoy the new exterior paint, fresh landscaping, automatic sprinklers, painted brick planters and upgraded lighting making a peaceful backyard retreat with covered patio, stucco block wall fencing, and lush greenery. The detached 2-car garage includes a newer door, Genie opener and fresh paint. Plus, attached is 160+ sq ft bonus room with AC, fresh paint and new LVT flooring ideal for an office, playroom, gym or storage. The garage also offers excellent ADU conversion potential. A rare blend of 1940s charm and modern luxury - this home is truly turnkey and located in one of Long Beach’s most sought-after neighborhoods.
Pending
Listed by: Keller Williams Coastal Proper • Eric Greene • Contact: 562-857-1557
$1,089,900
4155 Keever Ave, Long Beach, CA 90807
3beds
1,534sqft
Single Family Residence
Built in 1943
6,105 Square Feet Lot
$1,092,600 Zestimate®
$710/sqft
$-- HOA
What's special
- 20 days
- 300
- 17
Likely to sell faster than
Zillow last checked:
Listing updated:
Listed by:
Eric Greene DRE #01358668 562-857-1557,
Keller Williams Coastal Proper
Source: CRMLS,MLS#: OC26163274 Originating MLS: California Regional MLS
Originating MLS: California Regional MLSFacts & features
Interior
Bedrooms & bathrooms
- Bedrooms: 3
- Bathrooms: 2
- Full bathrooms: 2
- Main level bathrooms: 2
- Main level bedrooms: 3
Rooms
- Room types: Art Studio, Bonus Room, Bedroom, Kitchen, Laundry, Primary Bathroom, Primary Bedroom, Dining Room
Primary bedroom
- Features: Main Level Primary
Primary bedroom
- Features: Primary Suite
Bedroom
- Features: All Bedrooms Down
Bedroom
- Features: Bedroom on Main Level
Bathroom
- Features: Bathroom Exhaust Fan, Bathtub, Dual Sinks, Full Bath on Main Level, Low Flow Plumbing Fixtures, Linen Closet, Multiple Shower Heads, Quartz Counters, Remodeled, Separate Shower
Kitchen
- Features: Built-in Trash/Recycling, Quartz Counters, Remodeled, Self-closing Cabinet Doors, Self-closing Drawers, Updated Kitchen
Heating
- Central, Forced Air
Cooling
- Central Air
Appliances
- Included: 6 Burner Stove, Convection Oven, Dishwasher, Gas Range, Ice Maker, Microwave, Refrigerator, Range Hood, Tankless Water Heater, Vented Exhaust Fan
- Laundry: Inside, Laundry Closet, In Kitchen, Stacked
Features
- Built-in Features, Separate/Formal Dining Room, Open Floorplan, Quartz Counters, Recessed Lighting, Wired for Sound, All Bedrooms Down, Bedroom on Main Level, Main Level Primary, Primary Suite
- Flooring: Vinyl
- Doors: Panel Doors, Sliding Doors
- Windows: Bay Window(s), Double Pane Windows, Screens, Skylight(s)
- Has fireplace: Yes
- Fireplace features: Living Room, Wood Burning
- Common walls with other units/homes: No Common Walls
Interior area
- Total interior livable area: 1,534 sqft
Video & virtual tour
Property
Parking
- Total spaces: 7
- Parking features: Concrete, Driveway Level, Garage Faces Front, Garage, Garage Door Opener, Off Street, RV Potential, RV Access/Parking, Storage
- Garage spaces: 2
- Uncovered spaces: 5
Features
- Levels: One
- Stories: 1
- Entry location: 1
- Patio & porch: Concrete, Covered, Front Porch
- Pool features: None
- Spa features: None
- Fencing: Block,Stucco Wall
Lot
- Size: 6,105 Square Feet
- Features: Back Yard, Front Yard, Sprinklers In Rear, Sprinklers In Front, Lawn, Landscaped, Sprinklers Timer, Sprinkler System, Yard
Details
- Additional structures: Shed(s), Storage, Workshop
- Parcel number: 7137005027
- Special conditions: Standard
Construction
Type & style
- Home type: SingleFamily
- Architectural style: Traditional
- Property subtype: Single Family Residence
Materials
- Stucco, Copper Plumbing
- Foundation: Raised
- Roof: Composition
Condition
- Updated/Remodeled,Turnkey
- New construction: No
- Year built: 1943
Utilities & green energy
- Electric: Photovoltaics Seller Owned
- Sewer: Unknown
- Water: Public
- Utilities for property: Cable Connected, Natural Gas Connected, Sewer Connected, Water Connected
Community & HOA
Community
- Features: Curbs, Street Lights, Suburban, Sidewalks
- Security: Carbon Monoxide Detector(s), Smoke Detector(s)
- Subdivision: Bixby Knolls (Bk)
Location
- Region: Long Beach
Financial & listing details
- Price per square foot: $710/sqft
- Tax assessed value: $861,900
- Date on market: 7/29/2026
- Cumulative days on market: 21 days
- Listing terms: Cash,Cash to New Loan,Conventional,FHA,VA Loan
- Exclusions: staging and window shears
- Road surface type: Paved
Estimated market value
$1,092,600
$1.04M - $1.15M
$4,133/mo
Price history
| Date | Event | Price |
|---|---|---|
| 8/20/2026 | Pending sale | $1,089,900$710/sqft |
Source:  CRMLS #OC26163274 Report a problem CRMLS #OC26163274 Report a problem | ||
| 7/29/2026 | Listed for sale | $1,089,900+25.6%$710/sqft |
Source: CRMLS #OC26163274 Report a problem | ||
| 4/21/2026 | Sold | $867,500-4.8%$566/sqft |
Source:  CLAW #26634577 Report a problem CLAW #26634577 Report a problem | ||
| 3/26/2026 | Pending sale | $911,375$594/sqft |
Source: CLAW #26634577 Report a problem | ||
| 3/13/2026 | Listed for sale | $911,375+14.1%$594/sqft |
Source: CLAW #26634577 Report a problem | ||
| 2/17/2026 | Contingent | $799,000$521/sqft |
Source: CLAW #26634577 Report a problem | ||
| 1/26/2026 | Listed for sale | $799,000+210.9%$521/sqft |
Source: CLAW #26634577 Report a problem | ||
| 8/11/2000 | Sold | $257,000$168/sqft |
Source: Public Record Report a problem | ||
Public tax history
| Year | Property taxes | Tax assessment |
|---|---|---|
| 2026 | -- | $861,900 +122.6% |
| 2025 | $5,288 +4.6% | $387,235 +2% |
| 2024 | $5,053 +1.7% | $379,643 +2% |
| 2023 | $4,966 +6.4% | $372,200 +2% |
| 2022 | $4,668 +2.1% | $364,903 +2% |
| 2021 | $4,570 +0.3% | $357,749 +1% |
| 2020 | $4,557 | $354,082 +2% |
| 2019 | $4,557 +5.6% | $347,140 +2% |
| 2018 | $4,317 | $340,334 +2% |
| 2017 | $4,317 +1.1% | $333,661 +2% |
| 2016 | $4,270 +7.6% | $327,120 +1.5% |
| 2015 | $3,968 +4.8% | $322,208 +2% |
| 2014 | $3,785 | $315,897 +2.5% |
| 2012 | -- | $308,305 +2% |
| 2011 | -- | $302,261 +0.8% |
| 2010 | -- | $300,003 -0.2% |
| 2009 | -- | $300,717 +2% |
| 2008 | -- | $294,822 +2% |
| 2007 | -- | $289,042 +2% |
| 2006 | -- | $283,375 |
| 2005 | -- | $283,375 +4% |
| 2004 | -- | $272,373 +1.9% |
| 2003 | -- | $267,382 +2% |
| 2002 | -- | $262,140 +76.4% |
| 2000 | -- | $148,575 |
Find assessor info on the county website
Monthly payment
Est. payment
Payment breakdown
Explore the cost of this home by adjusting the details. Changes won't be saved.Climate risks
Neighborhood: Bixby Area
Nearby schools
Schools provided by the listing agent
- Elementary: Longfellow
- Middle: Hughes
- High: Polytechnic
Source: CRMLS. This data may not be complete. We recommend contacting the local school district to confirm school assignments for this home.


Similar homes
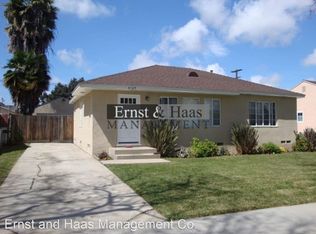
- $1,099,0003 bd3 ba2.1k sqft3927 Gaviota Ave, Long Beach, CA 90807For Sale
 MLS ID #PW26185968, TRAVIS JACKSON, WERE Real Estate Inc. CRMLS
 - $1,149,0003 bd2 ba1.2k sqft5150 E Brittain St, Long Beach, CA 90808For Sale
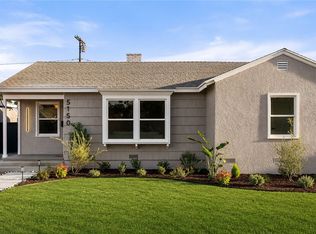 MLS ID #PW26184984, Cesar Ruiz, Home Base Realty Inc. CRMLS
 - $936,0003 bd2 ba1.4k sqft528 W Burnett St, Long Beach, CA 90806For Sale
 MLS ID #PW26175305, Christy Di Leo, Compass. CRMLS
 - $960,0003 bd1 ba1.2k sqft3929 Karen Ave, Long Beach, CA 90808For Sale
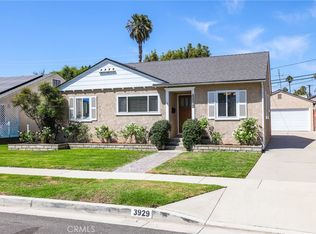 MLS ID #PW26186923, Kim Kelly, Compass. CRMLS
Local buyer's agents are ready to help
