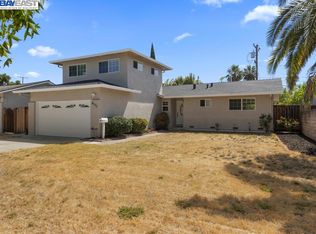
Welcome to this beautifully remodeled Cambrian home with views of Los Gatos Mountains. This home features fresh interior and exterior paint, refinished real oak floors, dual panel windows, new interior and exterior doors, recessed lighting, and multiple skylights. The exterior features include an Andersen sliding glass door, new gutters, and oversized garage with a new sectional garage door. The remodeled chef's kitchen includes Euro style cabinets, quartz countertops, and a marble backsplash. Enjoy brand new appliances such as a GE induction stove top, GE built-in oven, GE dishwasher, GE microwave and Samsung all around cooling fridge. The home features a spacious living and family room with built in cabinets and an electric fireplace. Both bathrooms have been remodeled with frameless shower doors and Restoration Hardware light fixtures. Top rated schools, short distance to Butcher Park, Downtown Los Gatos, Campbell and trails. Easy access to freeways 85 and 17.
Sold for $2,225,000
Street View
$2,225,000
4155 Linwood Dr, San Jose, CA 95124
4beds
1,605sqft
Single Family Residence, Residential
Built in 1960
5,700 Square Feet Lot
$2,169,200 Zestimate®
$1,386/sqft
$4,865 Estimated rent
Home value
$2,169,200
$2.04M - $2.32M
$4,865/mo
Zestimate® history
Owner options
List your home for rent
$4,865/mo
Rent Zestimate®
Find your next renter with Zillow Rental Manager. Plus, with online applications, you can quickly screen prospective tenants – for free.
$4,865/mo
Rent Zestimate®
Refinance and save
$14,317/mo
Est. payment
Refinancing to a lower rate could help reduce your monthly payments and save thousands over the life of the loan.
$14,317/mo
Est. payment
Explore your selling options
Work with a Zillow partner agent
Leverage their expertise and Zillow's premium Showcase listings to get your home seen by more buyers.
Get startedList with your own agent
Get your home in front of millions of buyers by listing it on Zillow.
Learn how to do itSell it yourself
Take full control of how buyers see your home on Zillow by listing For Sale by Owner (FSBO).
List your homeWhat's special
Multiple skylightsRecessed lightingEuro style cabinetsFamily roomNew sectional garage doorMarble backsplashQuartz countertops
Zillow last checked:
Listing updated:
Listed by:
Joseph Karakas 02144014 408-690-4018,
KW Bay Area Estates 408-560-9000
Bought with:
, 01977483
Green Valley Realty USA
Source: MLSListings Inc,MLS#: ML81951377
Facts & features
Interior
Bedrooms & bathrooms
- Bedrooms: 4
- Bathrooms: 2
- Full bathrooms: 2
Bathroom
- Features: PrimaryStallShowers, ShowerandTub, Skylight, Tile, UpdatedBaths
Dining room
- Features: DiningArea, Skylights
Family room
- Features: SeparateFamilyRoom
Kitchen
- Features: ExhaustFan, Skylights
Heating
- Central Forced Air
Cooling
- Ceiling Fan(s), Central Air
Appliances
- Included: Electric Cooktop, Dishwasher, Exhaust Fan, Disposal, Microwave, Built In Oven, Electric Oven, Refrigerator
- Laundry: In Garage
Features
- One Or More Skylights
- Flooring: Hardwood, Tile
- Number of fireplaces: 1
- Fireplace features: Family Room, Other
Interior area
- Total structure area: 1,605
- Total interior livable area: 1,605 sqft
Property
Parking
- Total spaces: 2
- Parking features: Attached
- Attached garage spaces: 2
Features
- Stories: 1
- Exterior features: Back Yard, Fenced
- Fencing: Back Yard
Lot
- Size: 5,700 Square Feet
Details
- Parcel number: 41915004
- Zoning: R1-8
- Special conditions: Standard
Construction
Type & style
- Home type: SingleFamily
- Property subtype: Single Family Residence, Residential
Materials
- Foundation: Concrete Perimeter, Crawl Space
- Roof: Metal, Tile
Condition
- New construction: No
- Year built: 1960
Utilities & green energy
- Gas: PublicUtilities
- Sewer: Public Sewer
- Water: Public
- Utilities for property: Public Utilities, Water Public
Community & HOA
Location
- Region: San Jose
Financial & listing details
- Price per square foot: $1,386/sqft
- Tax assessed value: $2,269,500
- Annual tax amount: $29,647
- Date on market: 1/16/2024
- Listing agreement: ExclusiveRightToSell
- Listing terms: CashorConventionalLoan
Price history
| Date | Event | Price |
|---|---|---|
| 2/15/2024 | Sold | $2,225,000+17.2%$1,386/sqft |
Source:  MLSListings Inc #ML81951377 Report a problem MLSListings Inc #ML81951377 Report a problem | ||
| 1/22/2024 | Pending sale | $1,899,000$1,183/sqft |
Source: MLSListings Inc #ML81951377 Report a problem | ||
| 1/16/2024 | Listed for sale | $1,899,000+35.6%$1,183/sqft |
Source: MLSListings Inc #ML81951377 Report a problem | ||
| 10/17/2023 | Sold | $1,400,000$872/sqft |
Source: Public Record Report a problem | ||
Public tax history
| Year | Property taxes | Tax assessment |
|---|---|---|
| 2025 | $29,647 +14.9% | $2,269,500 +62.1% |
| 2024 | $25,814 +750.4% | $1,400,000 +1884.3% |
| 2023 | $3,036 +1.9% | $70,554 +2% |
| 2022 | $2,980 +30.7% | $69,171 +2% |
| 2021 | $2,280 +4.5% | $67,815 +1% |
| 2020 | $2,182 | $67,121 +2% |
| 2019 | $2,182 +6.1% | $65,805 +2% |
| 2018 | $2,055 | $64,515 +2% |
| 2017 | $2,055 +1.8% | $63,251 +2% |
| 2016 | $2,018 +6.8% | $62,011 +1.5% |
| 2015 | $1,890 +28.7% | $61,080 +2% |
| 2014 | $1,469 | $59,885 +0.5% |
| 2013 | -- | $59,616 +2% |
| 2012 | -- | $58,448 +2% |
| 2011 | -- | $57,303 +0.8% |
| 2010 | -- | $56,875 -0.2% |
| 2009 | -- | $57,011 +2% |
| 2008 | -- | $55,894 +2% |
| 2007 | -- | $54,799 +2% |
| 2006 | -- | $53,725 +2% |
| 2005 | -- | $52,673 +2% |
| 2004 | -- | $51,641 +1.9% |
| 2003 | -- | $50,696 +2% |
| 2002 | -- | $49,703 +2% |
| 2001 | -- | $48,729 |
Find assessor info on the county website
Neighborhood: Cambrian Park
Nearby homes
- $1,509,8003 bd2 ba1k sqft4171 Linwood Dr, San Jose, CA 95124Off Market
- $1,482,9003 bd2 ba1k sqft4139 Linwood Dr, San Jose, CA 95124Off Market

- $1,500,0004 bd2 ba1.4k sqft4172 Leigh Ave, San Jose, CA 95124Sold
- $1,704,0004 bd2 ba1.2k sqft4152 Leigh Ave, San Jose, CA 95124Off Market
- $1,525,9003 bd2 ba1k sqft4187 Linwood Dr, San Jose, CA 95124Off Market
- $1,451,5003 bd2 ba1k sqft4121 Linwood Dr, San Jose, CA 95124Off Market
- $1,545,5003 bd2 ba1k sqft4190 Leigh Ave, San Jose, CA 95124Off Market
- $1,495,5003 bd2 ba1k sqft4128 Leigh Ave, San Jose, CA 95124Off Market
Nearby schools
GreatSchools rating
- 10/10Oster Elementary SchoolGrades: K-5Distance: 0.1 mi
- 8/10Dartmouth Middle SchoolGrades: 6-8Distance: 1.7 mi
- 10/10Leigh High SchoolGrades: 9-12Distance: 1 mi
Schools provided by the listing agent
- Elementary: OsterElementary
- Middle: DartmouthMiddle_1
- High: LeighHigh
- District: UnionElementary
Source: MLSListings Inc. This data may not be complete. We recommend contacting the local school district to confirm school assignments for this home.
Get a cash offer in 3 minutes
Find out how much your home could sell for in as little as 3 minutes with a no-obligation cash offer.
Estimated market value
$2,169,200
Get a cash offer in 3 minutes
Find out how much your home could sell for in as little as 3 minutes with a no-obligation cash offer.
Estimated market value
$2,169,200
- California
- Santa Clara County
- San Jose
- 95124
- Cambrian Park
- 4155 Linwood Dr
Nearby cities
Nearby neighborhoods
Nearby zip codes
Other San Jose Topics
