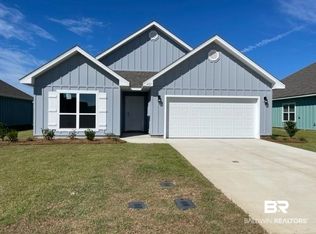
The Village at Craft Farms is an ACTIVE ADULT COMMUNITY featuring a community pool, pickle ball court, putting green, and the convenience of lawn maintenance (mowing and edging), which is included in your monthly HOA. This is a unique community located within prestigious Craft Farms North and is convenient to shopping, dining, entertainment, and the sandy white beaches of the Gulf of Mexico. Enjoy carefree living in a home built with your low-maintenance lifestyle in mind. Our spacious and beautiful Freedom homes are smartly designed with you in mind. This single-story three bedroom/two bath ARLINGTON floor plan includes granite kitchen and bath counter tops, stainless steel appliances, Luxury vinyl plank flooring, beautiful, recessed panel cabinets, designer lighting package, and a 5ft tiled main bathroom shower. Additional features include a two-car garage with remote, hurricane fabric shield protection for windows and doors, a fully sodded front and back yard where cleared, and a covered back porch. *The home is being built to Gold FORTIFIED HomeTM Certification, which may save the buyer on their homeowner's insurance. The home will also include a Home is Connected (SM) Smart Home Package. * Estimated completion is September 2023 See additional documents for HOA information and floor plan.
Closed
$332,570
4155 Montague Dr, Gulf Shores, AL 36542
3beds
1,566sqft
Single Family Residence
Built in 2023
7,840 Square Feet Lot
$352,500 Zestimate®
$212/sqft
$2,254 Estimated rent
Home value
$352,500
$335,000 - $374,000
$2,254/mo
Zestimate® history
Owner options
List your home for rent
$2,254/mo
Rent Zestimate®
Find your next renter with Zillow Rental Manager. Plus, with online applications, you can quickly screen prospective tenants – for free.
$2,254/mo
Rent Zestimate®
Refinance and save
$2,091/mo
Est. payment
Refinancing to a lower rate could help reduce your monthly payments and save thousands over the life of the loan.
$2,091/mo
Est. payment
Explore your selling options
Work with a Zillow partner agent
Leverage their expertise and Zillow's premium Showcase listings to get your home seen by more buyers.
Get startedList with your own agent
Get your home in front of millions of buyers by listing it on Zillow.
Learn how to do itSell it yourself
Take full control of how buyers see your home on Zillow by listing For Sale by Owner (FSBO).
List your homeWhat's special
Community poolPickle ball courtPutting greenBeautiful freedom homesBath counter topsDesigner lighting packageHurricane fabric shield protection
Zillow last checked:
Listing updated:
Listed by:
Sherrie L Jones 850-376-9931,
DHI Realty of Alabama, LLC
Bought with:
Penny Lacey, 132762
eXp Realty, LLC
Source: Baldwin Realtors,MLS#: 347885
Facts & features
Interior
Bedrooms & bathrooms
- Bedrooms: 3
- Bathrooms: 2
- Full bathrooms: 2
Heating
- Central, Electric
Appliances
- Included: Disposal, Microwave, Dishwasher
Features
- Ceiling Fan(s), Termite Contract
- Flooring: Vinyl
- Has fireplace: No
Interior area
- Total interior livable area: 1,566 sqft
Property
Parking
- Parking features: Double Garage, Garage Door Opener
- Has garage: Yes
Features
- Stories: 1
- Patio & porch: Rear Porch, Porch Open, Covered Patio
- Has view: Yes
- View description: Eastern View
- Waterfront features: No Waterfront
Lot
- Size: 7,840 Square Feet
- Features: Less Than 1 Acre
Details
- Parcel number: 056108272001006.237
Construction
Type & style
- Home type: SingleFamily
- Architectural style: Cottage
- Property subtype: Single Family Residence
Materials
- Roof: Dimensional
Condition
- Year built: 2023
Details
- Warranty included: Yes
Utilities & green energy
- Utilities for property: Baldwin EMC, Gulf Shores Utilities
Community & HOA
Community
- Features: Pets Allowed, Other, More Than Two Pets Allowed
- Security: Carbon Monoxide Detector(s), Smoke Detector(s)
- Subdivision: The Village At Craft Farms
HOA
- Has HOA: Yes
- Services included: Pool, Common Area Insurance, Association Management, Common Area Maintenance
- HOA fee: $179 monthly
- HOA phone: 205-877-9480
Location
- Region: Gulf Shores
Financial & listing details
- Price per square foot: $212/sqft
- Tax assessed value: $324,600
- Annual tax amount: $842
- Date on market: 6/23/2023
- Ownership type: Whole Full
Price history
| Date | Event | Price |
|---|---|---|
| 8/30/2023 | Sold | $332,570$212/sqft |
Source:  Baldwin Realtors #347885 Report a problem Baldwin Realtors #347885 Report a problem | ||
| 6/23/2023 | Listed for sale | $332,570$212/sqft |
Source: Baldwin Realtors #347885 Report a problem | ||
Public tax history
| Year | Property taxes | Tax assessment |
|---|---|---|
| 2025 | $842 +3.4% | $32,480 +3.3% |
| 2024 | $814 +121.5% | $31,440 +182.2% |
| 2023 | $368 | $11,140 |
| 2022 | -- | -- |
Find assessor info on the county website
Neighborhood: 36542
Nearby homes
- $343,2263 bd2 ba1.6k sqft4131 Montague Dr, Gulf Shores, AL 36542Sold

- $395,0003 bd2 ba1.6k sqft4142 Montague Dr, Gulf Shores, AL 36542Sold

- $390,0003 bd2 ba1.5k sqft4134 Montague Dr, Gulf Shores, AL 36542Sold

- $309,9003 bd2 ba1.5k sqft4127 Montague Dr, Gulf Shores, AL 36542Sold
- $357,0613 bd2 ba1.7k sqft4159 Montague Dr, Gulf Shores, AL 36542Sold
- $310,7003 bd2 ba1.5k sqft4143 Montague Dr, Gulf Shores, AL 36542Sold
- $419,9003 bd2 ba1.6k sqft4154 Montague Dr, Gulf Shores, AL 36542For Sale
- $425,0003 bd2 ba1.6k sqft4123 Montague Dr, Gulf Shores, AL 36542Sold
Nearby schools
GreatSchools rating
- 9/10Gulf Shores Elementary SchoolGrades: PK-5Distance: 3.5 mi
- 10/10Gulf Shores Middle SchoolGrades: 6-8Distance: 3.5 mi
- 8/10Gulf Shores High SchoolGrades: 9-12Distance: 3.5 mi
Schools provided by the listing agent
- Elementary: Gulf Shores Elementary
- High: Gulf Shores High
Source: Baldwin Realtors. This data may not be complete. We recommend contacting the local school district to confirm school assignments for this home.
Get a cash offer in 3 minutes
Find out how much your home could sell for in as little as 3 minutes with a no-obligation cash offer.
Estimated market value
$352,500
Get a cash offer in 3 minutes
Find out how much your home could sell for in as little as 3 minutes with a no-obligation cash offer.
Estimated market value
$352,500
- Alabama
- Baldwin County
- Gulf Shores
- 36542
- 4155 Montague Dr
Nearby cities
Nearby zip codes
Other Gulf Shores Topics
