Discover modern comfort and effortless living in this brand new manufactured home nestled in a desirable 55+ community. This light-filled residence exudes contemporary charm with its high ceilings and open floor plan, offering 1404 sqft of spacious living space. Step inside to find a beautifully appointed interior highlighted by sleek stainless steel appliances and a stylish kitchen island, perfect for culinary enthusiasts and casual dining alike. The expansive windows flood the living area with natural light, creating a warm and inviting atmosphere throughout.The Primary Suite provides a peaceful retreat with its generous proportions and walk-in closet and ensuite bathroom. Two additional bedrooms offer flexibility for guests or hobbies, ensuring ample space for every need.Some of the amenities of the park include pool, clubhouse, playground, picnic area and sports court. Conveniently located near Hwy 18, just a couple of minutes from Historic Downtown McMinnville.
Sold
$219,995
4155 NE Three Mile Ln Unit 137, McMinnville, OR 97128
3beds
1,404sqft
Residential, Manufactured Home
Built in 2023
-- sqft lot
$-- Zestimate®
$157/sqft
$2,115 Estimated rent
Home value
Not available
Estimated sales range
Not available
$2,115/mo
Zestimate® history
Owner options
List your home for rent
$2,115/mo
Rent Zestimate®
Find your next renter with Zillow Rental Manager. Plus, with online applications, you can quickly screen prospective tenants – for free.
$2,115/mo
Rent Zestimate®
Refinance and save
$1,391/mo
Est. payment
Refinancing to a lower rate could help reduce your monthly payments and save thousands over the life of the loan.
$1,391/mo
Est. payment
Explore your selling options
Work with a Zillow partner agent
Leverage their expertise and Zillow's premium Showcase listings to get your home seen by more buyers.
Get startedList with your own agent
Get your home in front of millions of buyers by listing it on Zillow.
Learn how to do itSell it yourself
Take full control of how buyers see your home on Zillow by listing For Sale by Owner (FSBO).
List your homeWhat's special
Zillow last checked:
Listing updated:
Listed by:
Heather Acker 971-241-4961,
Berkshire Hathaway HomeServices NW Real Estate
Bought with:
Heather Acker, 201218555
Berkshire Hathaway HomeServices NW Real Estate
Source: RMLS (OR),MLS#: 24503524
Facts & features
Interior
Bedrooms & bathrooms
- Bedrooms: 3
- Bathrooms: 2
- Full bathrooms: 2
- Main level bathrooms: 2
Rooms
- Room types: Laundry, Bedroom 2, Bedroom 3, Dining Room, Family Room, Kitchen, Living Room, Primary Bedroom
Primary bedroom
- Features: Bathroom, Exterior Entry, Double Sinks, Vinyl Floor, Walkin Closet, Walkin Shower, Wallto Wall Carpet
- Level: Main
- Area: 182
- Dimensions: 14 x 13
Bedroom 2
- Features: Wallto Wall Carpet
- Level: Main
- Area: 99
- Dimensions: 11 x 9
Bedroom 3
- Features: Wallto Wall Carpet
- Level: Main
- Area: 132
- Dimensions: 12 x 11
Dining room
- Features: Vinyl Floor
- Level: Main
- Area: 130
- Dimensions: 13 x 10
Kitchen
- Features: Dishwasher, Disposal, Island, Microwave, Pantry, Free Standing Range, Free Standing Refrigerator, Plumbed For Ice Maker, Vinyl Floor
- Level: Main
- Area: 143
- Width: 13
Living room
- Features: Ceiling Fan, High Ceilings, Wallto Wall Carpet
- Level: Main
- Area: 280
- Dimensions: 14 x 20
Heating
- Heat Pump
Cooling
- Heat Pump
Appliances
- Included: Dishwasher, Disposal, Free-Standing Range, Free-Standing Refrigerator, Microwave, Plumbed For Ice Maker, Electric Water Heater
- Laundry: Laundry Room
Features
- Ceiling Fan(s), High Ceilings, Kitchen Island, Pantry, Bathroom, Double Vanity, Walk-In Closet(s), Walkin Shower
- Flooring: Vinyl, Wall to Wall Carpet
- Windows: Double Pane Windows
- Basement: Crawl Space
Interior area
- Total structure area: 1,404
- Total interior livable area: 1,404 sqft
Property
Parking
- Parking features: Carport
- Has carport: Yes
Accessibility
- Accessibility features: Main Floor Bedroom Bath, Minimal Steps, One Level, Accessibility
Features
- Levels: One
- Stories: 1
- Patio & porch: Deck
- Exterior features: Yard, Exterior Entry
- Park: Olde Stone Village
Lot
- Features: Level, Sprinkler, SqFt 0K to 2999
Details
- Additional structures: ToolShed
- Parcel number: 491671
- On leased land: Yes
- Lease amount: $795
- Land lease expiration date: 1735603200000
Construction
Type & style
- Home type: MobileManufactured
- Property subtype: Residential, Manufactured Home
Materials
- T111 Siding
- Foundation: Pillar/Post/Pier, Skirting
- Roof: Composition
Condition
- Resale
- New construction: No
- Year built: 2023
Details
- Warranty included: Yes
Utilities & green energy
- Sewer: Public Sewer
- Water: Public
Community & HOA
Community
- Security: None
- Senior community: Yes
- Subdivision: Olde Stone Village
HOA
- Has HOA: No
Location
- Region: Mcminnville
Financial & listing details
- Price per square foot: $157/sqft
- Tax assessed value: $37,947
- Annual tax amount: $250
- Date on market: 7/11/2024
- Cumulative days on market: 6 days
- Listing terms: Cash,Conventional
- Road surface type: Paved
- Body type: Double Wide
Price history
| Date | Event | Price |
|---|---|---|
| 8/26/2024 | Sold | $219,995-4.3%$157/sqft |
Source:  RMLS (OR) #24503524 Report a problem RMLS (OR) #24503524 Report a problem | ||
| 7/17/2024 | Pending sale | $229,900$164/sqft |
Source: RMLS (OR) #24503524 Report a problem | ||
| 7/11/2024 | Listed for sale | $229,900$164/sqft |
Source: RMLS (OR) #24503524 Report a problem | ||
Public tax history
| Year | Property taxes | Tax assessment |
|---|---|---|
| 2021 | $250 +0.8% | $15,096 +3% |
| 2020 | $248 +2.8% | $14,656 +3% |
| 2019 | $242 +2% | $14,229 +3% |
| 2018 | $237 -4.1% | $13,815 +3% |
| 2017 | $247 +8.7% | $13,413 +4.3% |
| 2016 | $227 | $12,855 +4.4% |
| 2015 | $227 +5.7% | $12,314 +12.5% |
| 2014 | $215 +20.4% | $10,945 +4.2% |
| 2013 | $178 +0.5% | $10,503 +1% |
| 2012 | $177 -19% | $10,399 -19.4% |
| 2011 | $219 +55.7% | $12,894 +57.2% |
| 2010 | $141 -1.2% | $8,202 |
| 2009 | $142 +12.8% | $8,202 +12% |
| 2008 | $126 +4.1% | $7,323 +5% |
| 2007 | $121 +3.1% | $6,974 -4% |
| 2006 | $118 -5.1% | $7,265 |
| 2005 | $124 +10.1% | $7,265 +8% |
| 2004 | $113 -34.2% | $6,727 -29% |
| 2003 | $171 -25.9% | $9,474 -27.2% |
| 2002 | $231 +3.9% | $13,022 +3% |
| 2001 | $222 +3.8% | $12,643 +3% |
| 2000 | $214 | $12,275 |
Find assessor info on the county website
Neighborhood: 97128
Nearby homes
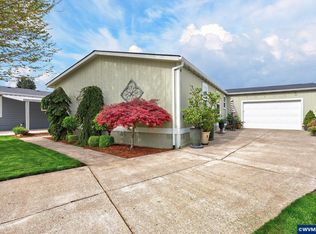
- $197,0004 bd2 ba1.4k sqft4155 NE Three Mile Ln UNIT 89, McMinnville, OR 97128For Sale
- $160,0003 bd2 ba1.4k sqft4155 NE Three Mile Ln UNIT 85, McMinnville, OR 97128Sold

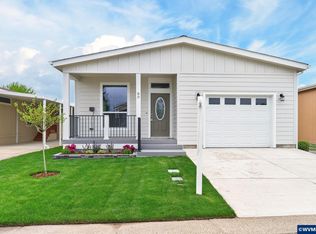
- $295,0002 bd2 ba1.3k sqft4155 NE Three Mile 80 Ln #80, McMinnville, OR 97128New Construction
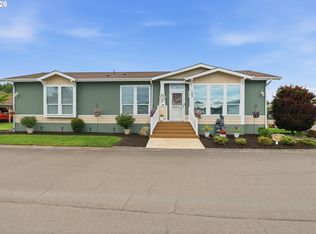
- $239,9003 bd2 ba1.5k sqft4155 NE Three Mile Ln, McMinnville, OR 97128For Sale
- $334,5002 bd2 ba1.5k sqft4155 NE Three Mile Ln UNIT 108, McMinnville, OR 97128Sold
- $168,9003 bd2 ba1.5k sqft4155 NE Three Mile Ln UNIT 170, McMinnville, OR 97128Sold
- $166,6003 bd2 ba1.2k sqft4155 NE Three Mile Ln SPC 40, McMinnville, OR 97128Off Market
- $254,4003 bd2 ba1.9k sqft4155 NE Three Mile Ln SPC 159, McMinnville, OR 97128Off Market
Nearby schools
GreatSchools rating
- 5/10Wascher Elementary SchoolGrades: K-5Distance: 3.1 mi
- 6/10Patton Middle SchoolGrades: 6-8Distance: 2.8 mi
- 9/10McMinnville High SchoolGrades: 9-12Distance: 3 mi
Schools provided by the listing agent
- Elementary: Wascher
- Middle: Patton
- High: Mcminnville
Source: RMLS (OR). This data may not be complete. We recommend contacting the local school district to confirm school assignments for this home.
- Oregon
- Yamhill County
- Dayton
- 97128
- 4155 NE Three Mile Ln Unit 137
Nearby cities
Nearby zip codes
Other Dayton Topics
