This 2005 home is better than new with numerous upgrades throughout, and the covered rear deck is a real oasis that backs up to the vineyard at the Air Museum, 30' x 12', lights, ceiling fan, shades. This 3bd, 2ba home features 1404SF living space. Kitchen remodel in 2022 includes new LVT floors, painted white cabinets w/ new hardware, quartz counter tops, large double bowl under counter mount sink, SS refrigerator, white range & dishwasher and a walk-in pantry. LVT in kitchen, dining, utility & living areas. Primary suite features new carpet, a walk-in closet, vaulted ceiling w/ ceiling fan, double doors open to the ADA bathroom which features new LVT flooring, reinforced grab bars and comfort height toilet, tile counter tops with a dual vanity. The shower is also ADA with reinforced grab bars in the oversized roll in Onyx shower. Appliances are less than 2 years old. Utility room features LVT floor and built ins. The living space features LVT, interior plantation shutters, vaulted ceiling with an open great room style floor plan as well as a surround sound system. Bedrooms 2 and 3 feature Pergo solid surface flooring and walk in closets with organizers, vaulted ceilings, and ceiling fans. Second bathroom features tile floors, new comfort height toilet, tub/shower unit and tile counter tops. A new Certanteed Landmark Algae Resistant Composition 50 year life roof was installed in 2024 by Jeremy Rhodes Construction and includes a 10 year warranty on their work. New exterior paint and hot water heater in 2020. New Furnace, heat pump and exterior electrical panel installed 2023. Carport allows for 2 tandem parking spaces. There is also an enclosed tool/storage shed attached at the rear of the carport for additional secure storage. Some furniture may be negotiable. Bring your pickiest buyers this home will not disappoint!!!
Sold
$220,000
4155 NE Three Mile Ln Unit 157, McMinnville, OR 97128
3beds
1,404sqft
Residential, Manufactured Home
Built in 2005
-- sqft lot
$217,700 Zestimate®
$157/sqft
$2,093 Estimated rent
Home value
$217,700
$196,000 - $242,000
$2,093/mo
Zestimate® history
Owner options
List your home for rent
$2,093/mo
Rent Zestimate®
Find your next renter with Zillow Rental Manager. Plus, with online applications, you can quickly screen prospective tenants – for free.
$2,093/mo
Rent Zestimate®
Refinance and save
$2,206/mo
Est. payment
Refinancing to a lower rate could help reduce your monthly payments and save thousands over the life of the loan.
$2,206/mo
Est. payment
Explore your selling options
Work with a Zillow partner agent
Leverage their expertise and Zillow's premium Showcase listings to get your home seen by more buyers.
Get startedList with your own agent
Get your home in front of millions of buyers by listing it on Zillow.
Learn how to do itSell it yourself
Take full control of how buyers see your home on Zillow by listing For Sale by Owner (FSBO).
List your homeWhat's special
Surround sound systemNew lvt floorsKitchen remodelAda bathroomCovered rear deckVaulted ceilingPergo solid surface flooring
Zillow last checked:
Listing updated:
Listed by:
Carrie Casey 503-538-8311,
Willcuts Company Real Estate,
Lauren Casey 503-849-7440,
Willcuts Company Real Estate
Bought with:
Melissa Corsetti, 201208540
Berkshire Hathaway HomeServices NW Real Estate
Source: RMLS (OR),MLS#: 679751626
Facts & features
Interior
Bedrooms & bathrooms
- Bedrooms: 3
- Bathrooms: 2
- Full bathrooms: 2
- Main level bathrooms: 2
Rooms
- Room types: Bedroom 2, Bedroom 3, Dining Room, Family Room, Kitchen, Living Room, Primary Bedroom
Primary bedroom
- Features: Bathroom, Builtin Features, Ceiling Fan, French Doors, Rollin Shower, Ensuite, Walkin Closet, Wallto Wall Carpet
- Level: Main
Bedroom 2
- Features: Builtin Features, Ceiling Fan, Closet
- Level: Main
Bedroom 3
- Features: Builtin Features, Ceiling Fan, Closet
- Level: Main
Dining room
- Features: Kitchen Dining Room Combo
- Level: Main
Kitchen
- Features: Builtin Features, Dishwasher, Kitchen Dining Room Combo, Microwave, Pantry, Free Standing Range, Free Standing Refrigerator
- Level: Main
Living room
- Features: Builtin Features, Ceiling Fan, Sound System
- Level: Main
Heating
- Heat Pump
Cooling
- Heat Pump
Appliances
- Included: Dishwasher, Free-Standing Range, Free-Standing Refrigerator, Microwave, Stainless Steel Appliance(s), Washer/Dryer, Electric Water Heater, Tank Water Heater
- Laundry: Laundry Room
Features
- Ceiling Fan(s), High Ceilings, High Speed Internet, Quartz, Sound System, Vaulted Ceiling(s), Built-in Features, Closet, Kitchen Dining Room Combo, Pantry, Bathroom, Rollin Shower, Walk-In Closet(s)
- Flooring: Laminate, Tile, Wall to Wall Carpet
- Doors: French Doors
- Windows: Double Pane Windows, Vinyl Frames
- Basement: Crawl Space
Interior area
- Total structure area: 1,404
- Total interior livable area: 1,404 sqft
Property
Parking
- Total spaces: 2
- Parking features: Carport, Driveway, Tandem
- Garage spaces: 2
- Has carport: Yes
- Has uncovered spaces: Yes
Accessibility
- Accessibility features: Accessible Approachwith Ramp, Accessible Doors, Accessible Entrance, Accessible Full Bath, Bathroom Cabinets, Main Floor Bedroom Bath, Minimal Steps, One Level, Parking, Rollin Shower, Accessibility
Features
- Levels: One
- Stories: 1
- Patio & porch: Covered Deck, Porch
- Exterior features: Athletic Court, Tennis Court(s), Yard
- Has private pool: Yes
- Fencing: Fenced
- Has view: Yes
- View description: Territorial
- Park: Olde Stone Village
Lot
- Features: SqFt 0K to 2999
Details
- Additional structures: ToolShed
- Parcel number: 532204
- On leased land: Yes
- Lease amount: $795
- Land lease expiration date: 1767139200000
Construction
Type & style
- Home type: MobileManufactured
- Property subtype: Residential, Manufactured Home
Materials
- Cement Siding, Wood Siding
- Foundation: Block
- Roof: Composition
Condition
- Updated/Remodeled
- New construction: No
- Year built: 2005
Utilities & green energy
- Sewer: Public Sewer
- Water: Public
Community & HOA
Community
- Senior community: Yes
HOA
- Has HOA: No
- Amenities included: Athletic Court, Meeting Room, Party Room, Pool, Tennis Court, Weight Room
- HOA fee: $815 monthly
Location
- Region: Mcminnville
Financial & listing details
- Price per square foot: $157/sqft
- Tax assessed value: $159,701
- Annual tax amount: $837
- Date on market: 3/27/2025
- Cumulative days on market: 135 days
- Listing terms: Call Listing Agent,Cash,Other
- Road surface type: Paved
- Body type: Double Wide
Price history
| Date | Event | Price |
|---|---|---|
| 10/1/2025 | Sold | $220,000-4.3%$157/sqft |
Source:  RMLS (OR) #679751626 Report a problem RMLS (OR) #679751626 Report a problem | ||
| 8/10/2025 | Pending sale | $229,900$164/sqft |
Source: RMLS (OR) #679751626 Report a problem | ||
| 7/30/2025 | Price change | $229,900-4.2%$164/sqft |
Source: RMLS (OR) #679751626 Report a problem | ||
| 7/12/2025 | Price change | $239,900-5.9%$171/sqft |
Source: RMLS (OR) #679751626 Report a problem | ||
| 5/22/2025 | Price change | $254,900-3.8%$182/sqft |
Source: RMLS (OR) #679751626 Report a problem | ||
| 5/13/2025 | Listed for sale | $264,900$189/sqft |
Source: RMLS (OR) #679751626 Report a problem | ||
| 5/9/2025 | Pending sale | $264,900$189/sqft |
Source: RMLS (OR) #679751626 Report a problem | ||
| 5/6/2025 | Price change | $264,900-6.7%$189/sqft |
Source: RMLS (OR) #679751626 Report a problem | ||
| 3/27/2025 | Listed for sale | $284,000$202/sqft |
Source: RMLS (OR) #679751626 Report a problem | ||
Public tax history
| Year | Property taxes | Tax assessment |
|---|---|---|
| 2025 | $884 +5.5% | $49,654 +3% |
| 2024 | $838 +5.9% | $48,208 +3% |
| 2023 | $791 +5.6% | $46,804 +3% |
| 2022 | $749 +2.4% | $45,441 +3% |
| 2021 | $732 +0.8% | $44,117 +3% |
| 2020 | $726 +2.8% | $42,832 +3% |
| 2019 | $706 +2% | $41,584 +3% |
| 2018 | $692 -1.4% | $40,373 +3% |
| 2017 | $702 +7.3% | $39,197 +3% |
| 2016 | $654 | $38,055 +3% |
| 2015 | $654 +3.1% | $36,947 +3% |
| 2014 | $634 +9.4% | $35,871 +3% |
| 2013 | $580 +2.5% | $34,827 +3% |
| 2012 | $566 +2.8% | $33,813 +3% |
| 2011 | $551 +3.6% | $32,829 +3% |
| 2010 | $532 +3.3% | $31,873 +3% |
| 2009 | $515 +1.3% | $30,945 |
| 2008 | $508 -0.6% | $30,945 |
| 2007 | $511 | $30,945 |
| 2006 | -- | $30,945 |
Find assessor info on the county website
Neighborhood: 97128
Nearby homes
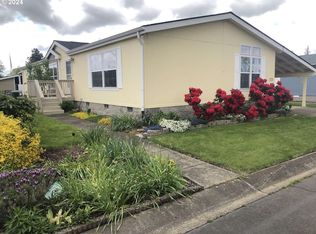
- $195,0003 bd2 ba1.8k sqft4155 NE Three Mile Ln UNIT 173, McMinnville, OR 97128Sold
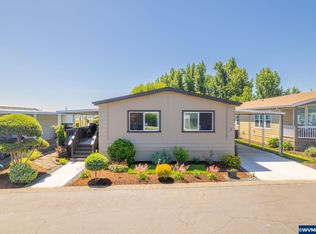
- $120,0003 bd2 ba1.4k sqft4155 NE Three Mile Ln UNIT 8, McMinnville, OR 97128Sold
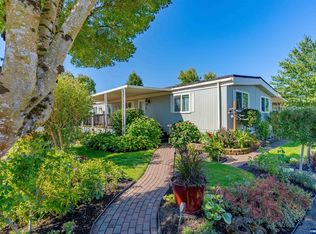
- $129,0003 bd2 ba1.3k sqft4155 NE Three Mile Ln UNIT 185, McMinnville, OR 97128Sold
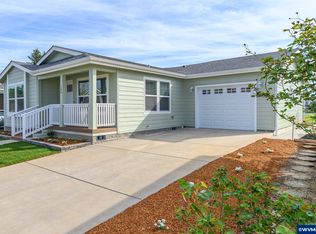
- $289,0002 bd2 ba1.5k sqft4155 NE Three Mile Ln UNIT 104, McMinnville, OR 97128Sold
- $84,9003 bd2 ba1.2k sqft4155 NE Three Mile Ln UNIT 118, McMinnville, OR 97128Sold
- $238,5003 bd2 ba1.5k sqft4155 NE Three Mile Ln UNIT 7, McMinnville, OR 97128Sold
- $175,0003 bd2 ba1.7k sqft4155 NE Three Mile Ln UNIT 68, McMinnville, OR 97128Sold
- $279,0002 bd2 ba1.4k sqft4155 NE Three Mile Ln UNIT 136, McMinnville, OR 97128Sold
Nearby schools
GreatSchools rating
- 5/10Wascher Elementary SchoolGrades: K-5Distance: 3 mi
- 6/10Patton Middle SchoolGrades: 6-8Distance: 3 mi
- 9/10McMinnville High SchoolGrades: 9-12Distance: 3.2 mi
Schools provided by the listing agent
- Elementary: Wascher
- Middle: Patton
- High: Mcminnville
Source: RMLS (OR). This data may not be complete. We recommend contacting the local school district to confirm school assignments for this home.
Get a cash offer in 3 minutes
Find out how much your home could sell for in as little as 3 minutes with a no-obligation cash offer.
Estimated market value
$217,700
Get a cash offer in 3 minutes
Find out how much your home could sell for in as little as 3 minutes with a no-obligation cash offer.
Estimated market value
$217,700
- Oregon
- Yamhill County
- Dayton
- 97128
- 4155 NE Three Mile Ln Unit 157
Nearby cities
Nearby zip codes
Other Dayton Topics
