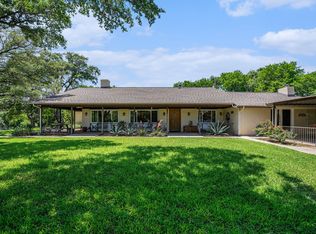
This custom-built home is a beautifully designed home featuring an open floor plan. The gourmet kitchen is equipped with high-end appliances, granite
countertops, and plenty of storage space. The master suite provides a peaceful retreat with a luxurious en-suite bathroom and a spacious walk-in closet. There's plenty of room to explore the 2.84 acres, with a seasonal creek at the back of the property. Enjoy your relaxing time on the spacious covered patio to entertain your family and friends. The wildlife can be seen daily grazing in the back yard. Property is partially fenced with an electric gate at the driveway. Spray-foamed insulation was installed during the construction phase to help reduce the monthly utility cost. Gutters, sprinkler system and beautifully installed landscaping makes for worry-free maintenance of your future home. Walking distance to Holiday Park, horse trails and an HOA that is volunteer. Come see for yourself why this property will become your private oasis.
Sold
Price Unknown
4155 Oakcrest Ln, Fort Worth, TX 76126
4beds
2,407sqft
Single Family Residence
Built in 2011
2.84 Acres Lot
$643,900 Zestimate®
$--/sqft
$3,005 Estimated rent
Home value
$643,900
$612,000 - $683,000
$3,005/mo
Zestimate® history
Owner options
List your home for rent
$3,005/mo
Rent Zestimate®
Find your next renter with Zillow Rental Manager. Plus, with online applications, you can quickly screen prospective tenants – for free.
$3,005/mo
Rent Zestimate®
Refinance and save
$50/mo
Est. payment
Refinancing to a lower rate could help reduce your monthly payments and save thousands over the life of the loan.
$50/mo
Est. payment
Explore your selling options
Work with a Zillow partner agent
Leverage their expertise and Zillow's premium Showcase listings to get your home seen by more buyers.
Get startedList with your own agent
Get your home in front of millions of buyers by listing it on Zillow.
Learn how to do itSell it yourself
Take full control of how buyers see your home on Zillow by listing For Sale by Owner (FSBO).
List your homeWhat's special
Zillow last checked:
Listing updated:
Listed by:
Mary Warren 0688929 972-445-7320,
Nada Homes 972-445-7320
Bought with:
Nicole Horton
Christies International R.E.
Source: NTREIS,MLS#: 20678034
Facts & features
Interior
Bedrooms & bathrooms
- Bedrooms: 4
- Bathrooms: 3
- Full bathrooms: 2
- 1/2 bathrooms: 1
Primary bedroom
- Features: Ceiling Fan(s), En Suite Bathroom, Linen Closet, Sitting Area in Primary, Walk-In Closet(s)
- Level: First
- Dimensions: 21 x 16
Bedroom
- Features: Ceiling Fan(s), Walk-In Closet(s)
- Level: Second
- Dimensions: 12 x 11
Bedroom
- Features: Ceiling Fan(s), Walk-In Closet(s)
- Level: Second
- Dimensions: 12 x 10
Primary bathroom
- Features: Built-in Features, Double Vanity, En Suite Bathroom, Granite Counters, Separate Shower
- Level: First
- Dimensions: 14 x 8
Dining room
- Level: First
- Dimensions: 15 x 13
Other
- Features: Built-in Features, Granite Counters, Linen Closet
- Level: Second
- Dimensions: 9 x 8
Half bath
- Features: Granite Counters
- Level: First
- Dimensions: 8 x 4
Kitchen
- Features: Breakfast Bar, Built-in Features, Granite Counters, Pantry
- Level: First
- Dimensions: 14 x 12
Laundry
- Features: Built-in Features, Granite Counters, Utility Sink
- Level: First
- Dimensions: 9 x 7
Living room
- Features: Ceiling Fan(s), Fireplace
- Level: First
- Dimensions: 18 x 18
Office
- Features: Ceiling Fan(s)
- Level: Second
- Dimensions: 12 x 11
Heating
- Central, Propane
Cooling
- Central Air, Ceiling Fan(s), Electric
Appliances
- Included: Dishwasher, Electric Oven, Gas Cooktop, Disposal, Microwave, Tankless Water Heater, Vented Exhaust Fan, Water Purifier
- Laundry: Washer Hookup, Electric Dryer Hookup, Laundry in Utility Room
Features
- Cathedral Ceiling(s), Eat-in Kitchen, Granite Counters, High Speed Internet, Open Floorplan, Vaulted Ceiling(s), Natural Woodwork, Walk-In Closet(s)
- Flooring: Carpet, Concrete, Hardwood
- Windows: Window Coverings
- Has basement: No
- Number of fireplaces: 1
- Fireplace features: Blower Fan, Living Room, Pellet Stove
Interior area
- Total interior livable area: 2,407 sqft
Property
Parking
- Total spaces: 2
- Parking features: Concrete, Door-Single, Driveway, Electric Gate, Garage, Garage Door Opener, Garage Faces Side
- Attached garage spaces: 2
- Has uncovered spaces: Yes
Features
- Levels: Two
- Stories: 2
- Patio & porch: Covered
- Exterior features: Rain Gutters
- Pool features: None
- Fencing: Chain Link,Pipe,Wire
Lot
- Size: 2.84 Acres
- Features: Acreage, Back Yard, Cleared, Lawn, Landscaped, Many Trees, Sloped, Sprinkler System
- Residential vegetation: Grassed, Partially Wooded
Details
- Parcel number: 40797392
- Other equipment: Satellite Dish
Construction
Type & style
- Home type: SingleFamily
- Architectural style: Traditional,Detached
- Property subtype: Single Family Residence
Materials
- Rock, Stone
- Foundation: Slab
- Roof: Metal
Condition
- Year built: 2011
Utilities & green energy
- Sewer: Aerobic Septic
- Water: Well
- Utilities for property: Electricity Connected, Propane, Septic Available, Water Available
Community & HOA
Community
- Features: Clubhouse
- Security: Smoke Detector(s)
- Subdivision: Benbrook Lakeshore Estates
HOA
- Has HOA: Yes
- Services included: All Facilities
- HOA fee: $50 annually
- HOA name: Benbrook Lakeshore Estates
- HOA phone: 999-999-9999
Location
- Region: Fort Worth
Financial & listing details
- Tax assessed value: $531,009
- Annual tax amount: $7,191
- Date on market: 7/18/2024
- Cumulative days on market: 20 days
- Listing terms: Cash,Conventional,FHA,Lease Back,VA Loan
- Electric utility on property: Yes
- Road surface type: Asphalt
Price history
| Date | Event | Price |
|---|---|---|
| 9/30/2024 | Sold | -- |
Source: NTREIS #20678034 Report a problem | ||
| 8/14/2024 | Pending sale | $654,900$272/sqft |
Source: NTREIS #20678034 Report a problem | ||
| 8/8/2024 | Listing removed | -- |
Source: NTREIS #20678034 Report a problem | ||
| 8/7/2024 | Contingent | $654,900$272/sqft |
Source: NTREIS #20678034 Report a problem | ||
| 7/18/2024 | Listed for sale | $654,900$272/sqft |
Source: NTREIS #20678034 Report a problem | ||
Public tax history
| Year | Property taxes | Tax assessment |
|---|---|---|
| 2025 | $6,493 +24.8% | $531,009 |
| 2024 | $5,203 | $531,009 +1.9% |
| 2023 | -- | $520,952 +2.6% |
| 2022 | $6,818 -2% | $507,692 +39.8% |
| 2021 | $6,957 -1.9% | $363,044 |
| 2020 | $7,094 +4.8% | $363,044 |
| 2019 | $6,768 +0.1% | $363,044 +3.7% |
| 2018 | $6,764 +1.3% | $350,000 |
| 2017 | $6,675 +9.7% | $350,000 +1.4% |
| 2016 | $6,087 +8.7% | $345,000 +21.6% |
| 2015 | $5,599 | $283,714 |
| 2014 | $5,599 | $283,714 |
| 2013 | -- | $283,714 -20.3% |
| 2012 | -- | $355,900 +493.2% |
| 2011 | -- | $60,000 |
| 2010 | -- | $60,000 |
| 2009 | -- | $60,000 -53.1% |
| 2008 | -- | $127,800 +80% |
| 2007 | -- | $71,000 |
| 2006 | -- | $71,000 |
| 2005 | -- | $71,000 |
Find assessor info on the county website
Neighborhood: 76126
Nearby homes
- $120,0231.96 acres4159 Oakcrest Ln, Fort Worth, TX 76126Off Market
- $--3 bd3 ba2.8k sqft4151 Oakcrest Ln, Fort Worth, TX 76126Sold
- $688,0005 bd3 ba2.8k sqft5766 Alpine Rd, Fort Worth, TX 76126Off Market
- $532,0003 bd4 ba2.1k sqft4144 Oakcrest Ln, Fort Worth, TX 76126Off Market

- $602,2003 bd2 ba2.3k sqft4161 Oakcrest Ln, Fort Worth, TX 76126Off Market
- $478,6004 bd3 ba2.3k sqft5756 Alpine Rd, Fort Worth, TX 76126Off Market
- $167,000-- bd-- ba-- sqft5776 Alpine Rd, Fort Worth, TX 76126Off Market
- $371,5003 bd2 ba2.1k sqft4140 Oakcrest Ln, Fort Worth, TX 76126Off Market
Nearby schools
GreatSchools rating
- 9/10Westpark Elementary SchoolGrades: PK-5Distance: 2.7 mi
- 5/10Benbrook Middle/High SchoolGrades: 6-12Distance: 2.6 mi
Schools provided by the listing agent
- Elementary: Westpark
- Middle: Benbrook
- High: Benbrook
- District: Fort Worth ISD
Source: NTREIS. This data may not be complete. We recommend contacting the local school district to confirm school assignments for this home.
Get a cash offer in 3 minutes
Find out how much your home could sell for in as little as 3 minutes with a no-obligation cash offer.
Estimated market value
$643,900
Get a cash offer in 3 minutes
Find out how much your home could sell for in as little as 3 minutes with a no-obligation cash offer.
Estimated market value
$643,900
- Texas
- Tarrant County
- Fort Worth
- 76126
- 4155 Oakcrest Ln
