Skip main navigation
Closed
  • $59,900

    4155 S Nine Mile Rd Lot 172, Allegany, NY 14706

    3beds
    1,456sqft
    Manufactured Home, Single Family Residence
    Built in 2010
    4,356 Square Feet Lot
    $66,300 Zestimate®
    $41/sqft
    $1,299 Estimated rent

    Home value

    $66,300

    $54,000 - $80,000

    $1,299/mo

    Zestimate® history
    Loading
    Loading...

    Owner options

    List your home for rent

    $1,299/mo

    Rent Zestimate®

    Find your next renter with Zillow Rental Manager. Plus, with online applications, you can quickly screen prospective tenants – for free.

    Learn more

    $1,299/mo

    Rent Zestimate®

    Refinance and save

    $376/mo

    Est. payment

    Refinancing to a lower rate could help reduce your monthly payments and save thousands over the life of the loan.

    See today's rates

    $376/mo

    Est. payment

    Explore your selling options

    Work with a Zillow partner agent

    Leverage their expertise and Zillow's premium Showcase listings to get your home seen by more buyers.

    Get started

    List with your own agent

    Get your home in front of millions of buyers by listing it on Zillow.

    Learn how to do it

    Sell it yourself

    Take full control of how buyers see your home on Zillow by listing For Sale by Owner (FSBO).

    List your home

    What's special

    Spacious bedroomsCovered porchSoaker tubCentral air
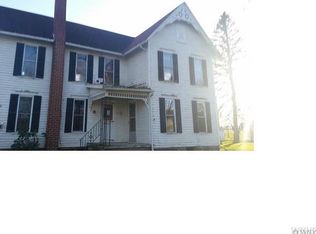
    Well kept 2010 Double wide in Valley View Estates. Walk up to a covered porch and enter into the spacious laundry room entry way. Kitchen, dining room and living room has an open concept so its perfect for entertaining. Spacious bedrooms on one end with full bath. Primary bedroom with bath has a soaker tub and shower. Central air. All freshly painted. 8 x 12 shed comes with the property. Must be accepted into the Park

    Zillow last checked:

    Listing updated:

    Listed by:

    Kelly Patrone 716-353-3222,

    Howard Hanna Professionals - Olean

    Bought with:

    Kelly Patrone, 30PA0967867

    Howard Hanna Professionals - Olean

    Source: NYSAMLSs,MLS#: R1500703MLS LogoOriginating MLS: Chautauqua-Cattaraugus

    Facts & features

    Interior

    Bedrooms & bathrooms
    • Bedrooms: 3
    • Bathrooms: 2
    • Full bathrooms: 2
    • Main level bathrooms: 2
    • Main level bedrooms: 3
    Bedroom 1
    • Level: First
    • Dimensions: 13.00 x 10.00
    Bedroom 2
    • Level: First
    • Dimensions: 13.00 x 10.00
    Bedroom 3
    • Level: First
    • Dimensions: 13.00 x 13.00
    Dining room
    • Level: First
    • Dimensions: 13.00 x 11.00
    Kitchen
    • Level: First
    • Dimensions: 12.00 x 12.00
    Laundry
    • Level: First
    • Dimensions: 13.00 x 7.00
    Living room
    • Level: First
    • Dimensions: 20.00 x 13.00
    Heating
    • Gas, Forced Air
    Cooling
    • Central Air
    Appliances
    • Included: Dishwasher, Gas Oven, Gas Range, Gas Water Heater, Refrigerator
    • Laundry: Main Level
    Features
    • Breakfast Bar, Separate/Formal Living Room, Kitchen Island, Main Level Primary
    • Flooring: Carpet, Laminate, Varies
    • Basement: None
    • Has fireplace: No
    Interior area
    • Total structure area: 1,456
    • Total interior livable area: 1,456 sqft

    Property

    Parking
    • Total spaces: 2
    • Parking features: No Garage
    • Garage spaces: 2
    Features
    • Levels: One
    • Stories: 1
    • Patio & porch: Deck, Open, Porch
    • Exterior features: Blacktop Driveway, Deck
    Lot
    • Size: 4,356 sqft
    • Dimensions: 1 x 1
    Details
    • Additional structures: Shed(s), Storage
    • Parcel number: 0
    • On leased land: Yes
    • Lease amount: $491
    • Special conditions: Estate

    Construction

    Type & style
    • Home type: MobileManufactured
    • Architectural style: Manufactured Home,Mobile Home
    • Property subtype: Manufactured Home, Single Family Residence
    Materials
    • Vinyl Siding
    • Foundation: Pillar/Post/Pier
    • Roof: Asphalt
    Condition
    • Resale
    • Year built: 2010

    Utilities & green energy

    • Electric: Circuit Breakers
    • Sewer: Connected
    • Water: Connected, Public
    • Utilities for property: Sewer Connected, Water Connected

    Community & neighborhood

    Location
    • Region: Allegany
    • Subdivision: Valley View Estates

    Other

    Other facts
    • Body type: Double Wide
    • Listing terms: Cash,Conventional

    Price history

    DateEventPrice
    10/10/2023Sold$59,900$41/sqft
    Source: NYSAMLSs #R1500703 Report a problem
    9/28/2023Pending sale$59,900$41/sqft
    Source: NYSAMLSs #R1500703 Report a problem
    9/27/2023Listed for sale$59,900$41/sqft
    Source: NYSAMLSs #R1500703 Report a problem

    Public tax history

    Tax history is unavailable.

    Neighborhood: 14706

    Nearby schools

    GreatSchools rating
    Schools provided by the listing agent
    • District: Allegany-Limestone

    Source: NYSAMLSs. This data may not be complete. We recommend contacting the local school district to confirm school assignments for this home.