Welcome to this spacious and well-maintained home in Aurora's desirable Mission Viejo neighborhood. Offering plenty of living space, this residence features 3 bedrooms, 2 bathrooms, roughed in extra bath a large basement space and a functional floor plan designed for comfortable living. The bright interior provides generous living and entertaining areas, while the large lot offers plenty of outdoor space for relaxation, gardening, or future enhancements. The home combines solid construction with excellent potential for personalization. Conveniently located near parks, shopping, dining, schools, and major commuter routes, this property presents an outstanding opportunity to enjoy both comfort and convenience in a well-established community.
Accepting backups
Price cut: $10K (7/16)
$450,000
4155 S Nucla Way, Aurora, CO 80013
3beds
1,824sqft
Single Family Residence
Built in 1980
5,097 Square Feet Lot
$446,800 Zestimate®
$247/sqft
$-- HOA
What's special
- 82 days
- 197
- 7
Likely to sell faster than
Zillow last checked:
Listing updated:
Listed by:
Cherie Venson 888-440-2724,
eXp Realty LLC
Source: IRES as distributed by MLS GRID,MLS#: 1061462
Facts & features
Interior
Bedrooms & bathrooms
- Bedrooms: 3
- Bathrooms: 2
- Full bathrooms: 2
Primary bedroom
- Description: Carpet
- Features: Shared Primary Bath
- Level: Upper
- Area: 154 Square Feet
- Dimensions: 14 x 11
Bedroom 2
- Description: Carpet
- Level: Upper
- Area: 99 Square Feet
- Dimensions: 9 x 11
Bedroom 3
- Description: Laminate
- Level: Lower
- Area: 140 Square Feet
- Dimensions: 10 x 14
Bedroom 4
- Description: Concrete
- Level: Basement
- Area: 414 Square Feet
- Dimensions: 23 x 18
Dining room
- Description: Hardwood
- Level: Main
- Area: 99 Square Feet
- Dimensions: 11 x 9
Kitchen
- Description: Hardwood
- Level: Main
- Area: 90 Square Feet
- Dimensions: 10 x 9
Laundry
- Description: Concrete
- Level: Basement
- Area: 60 Square Feet
- Dimensions: 10 x 6
Living room
- Description: Carpet
- Level: Main
- Area: 204 Square Feet
- Dimensions: 12 x 17
Recreation room
- Description: Carpet
- Level: Lower
- Area: 204 Square Feet
- Dimensions: 12 x 17
Heating
- Forced Air
Appliances
- Included: Electric Range
Features
- Separate Dining Room
- Basement: Partially Finished
- Has fireplace: Yes
- Fireplace features: Living Room
Interior area
- Total structure area: 345
- Total interior livable area: 1,824 sqft
- Finished area above ground: 345
Property
Parking
- Total spaces: 2
- Parking features: Attached
- Attached garage spaces: 2
- Details: Attached
Features
- Levels: Tri-Level
- Patio & porch: Patio
- Exterior features: Sprinkler System, Balcony
- Fencing: Wood
Lot
- Size: 5,097 Square Feet
- Features: Native Plants, Paved, Curbs, Gutters, Sidewalks, Street Light
Details
- Additional structures: Storage
- Parcel number: 207305411027
- Zoning: residental
- Special conditions: Private Owner
Construction
Type & style
- Home type: SingleFamily
- Property subtype: Single Family Residence
Materials
- Frame
- Roof: Tile
Condition
- New construction: No
- Year built: 1980
Utilities & green energy
- Electric: Xcel Energy
- Gas: Xcel Energy
- Water: City
- Utilities for property: Natural Gas Available
Community & HOA
Community
- Subdivision: Mission Viejo Sub 11th Flg
HOA
- Has HOA: No
Location
- Region: Aurora
Financial & listing details
- Price per square foot: $247/sqft
- Tax assessed value: $451,500
- Annual tax amount: $2,429
- Date on market: 6/11/2026
- Listing terms: Cash,Conventional,FHA,VA Loan
- Exclusions: Sellers personal property & staging property of agent.
- Road surface type: Asphalt
Estimated market value
$446,800
$424,000 - $469,000
$2,709/mo
Price history
| Date | Event | Price |
|---|---|---|
| 8/9/2026 | Contingent | $450,000$247/sqft |
Source: eXp Realty #IR1061462 Report a problem | ||
| 8/9/2026 | Pending sale | $450,000$247/sqft |
Source:  REcolorado as distributed by MLS GRID #IR1061462 Report a problem REcolorado as distributed by MLS GRID #IR1061462 Report a problem | ||
| 7/16/2026 | Price change | $450,000-2.2%$247/sqft |
Source: REcolorado as distributed by MLS GRID #IR1061462 Report a problem | ||
| 6/12/2026 | Listed for sale | $460,000+145.3%$252/sqft |
Source:  IRES as distributed by MLS GRID #1061462 Report a problem IRES as distributed by MLS GRID #1061462 Report a problem | ||
| 7/23/2001 | Sold | $187,500+42.7%$103/sqft |
Source: Public Record Report a problem | ||
| 4/2/1999 | Sold | $131,397+46.2%$72/sqft |
Source: Public Record Report a problem | ||
| 10/29/1993 | Sold | $89,900$49/sqft |
Source: Public Record Report a problem | ||
Public tax history
| Year | Property taxes | Tax assessment |
|---|---|---|
| 2025 | $2,557 +13.4% | $28,219 -13.4% |
| 2024 | $2,255 +30.1% | $32,589 -11% |
| 2023 | $1,733 -0.6% | $36,626 +53.1% |
| 2022 | $1,744 | $23,922 -2.8% |
| 2021 | -- | $24,610 +3% |
| 2020 | $1,716 +25.7% | $23,902 |
| 2019 | $1,365 | -- |
| 2018 | $1,365 +1.4% | $18,518 |
| 2017 | $1,346 | $18,518 +18% |
| 2016 | -- | $15,689 |
| 2015 | -- | $15,689 +28.7% |
| 2014 | $1,157 +14% | $12,195 +4.4% |
| 2013 | $1,015 | $11,680 |
| 2012 | -- | $11,680 |
| 2011 | $1,018 +2.7% | $11,680 -10.9% |
| 2010 | $991 -15.7% | $13,110 |
| 2009 | $1,176 | $13,110 -14.7% |
| 2008 | -- | $15,378 |
| 2007 | -- | $15,378 +2.3% |
| 2006 | -- | $15,029 |
| 2005 | -- | $15,029 +2.6% |
| 2002 | $1,080 +18.3% | $14,650 +24.7% |
| 2001 | $913 | $11,750 |
Find assessor info on the county website
Monthly payment
Est. payment
Payment breakdown
Explore the cost of this home by adjusting the details. Changes won't be saved.Climate risks
Neighborhood: Mission Viejo
Nearby schools
Schools provided by the listing agent
- Elementary: Mission Vi
- Middle: Laredo
- High: Smoky Hill
Source: IRES as distributed by MLS GRID. This data may not be complete. We recommend contacting the local school district to confirm school assignments for this home.
Similar homes
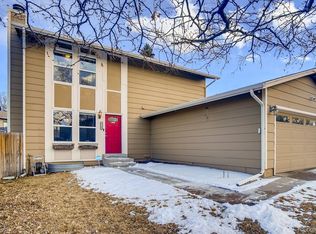
- $465,0003 bd2 ba1.8k sqft4100 S Laredo Way, Aurora, CO 80013For Sale
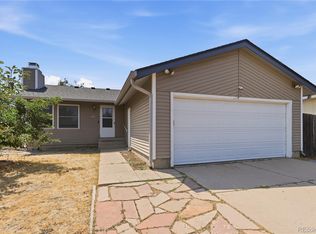
 MLS ID #3482517, Noah Werner, Blue Pebble Homes. REcolorado as distributed by MLS GRID
 - $460,0003 bd2 ba1.7k sqft3787 S Richfield Street, Aurora, CO 80013For Sale
 MLS ID #4000665, Adam France, Coldwell Banker Realty 28. REcolorado as distributed by MLS GRID
 - $450,0004 bd2 ba1.7k sqft4264 S Biscay Circle, Aurora, CO 80013For Sale
 MLS ID #7889104, Elise Kaynor, Ortiz & Associate Inc.. REcolorado as distributed by MLS GRID
 - $475,0003 bd3 ba1.7k sqft18866 E Napa Drive, Aurora, CO 80013For Sale
 MLS ID #2376584, Nick Schmuecker, Compass - Denver. REcolorado as distributed by MLS GRID
 - $448,0003 bd2 ba1.9k sqft4646 S Mobile Way, Aurora, CO 80015For SaleMLS ID #4782770, Cory Degen, RE/MAX Professionals. REcolorado as distributed by MLS GRID
- $395,0003 bd2 ba1.1k sqft17805 E Bethany Place, Aurora, CO 80013For SaleMLS ID #7509869, Brianalyn Ugalde, Ed Prather Real Estate. REcolorado as distributed by MLS GRID
- $385,0003 bd3 ba1.7k sqft4034 S Rifle Way, Aurora, CO 80013For SaleMLS ID #9032288, Shannon Elliott, LoKation Real Estate. REcolorado as distributed by MLS GRID
- $450,0003 bd2 ba1.8k sqft5228 S Jericho Way, Aurora, CO 80015For SaleMLS ID #7634921, Mark Risley, Compass - Denver. REcolorado as distributed by MLS GRID
- $479,9004 bd3 ba2.3k sqft18937 E Kent Circle, Aurora, CO 80013For SaleMLS ID #2866972, David Hutton, HomeSmart Realty. REcolorado as distributed by MLS GRID
- $410,0004 bd2 ba1.2k sqft2662 S Mobile Way, Aurora, CO 80013For SaleMLS ID #3382986, Sarah Zewe, Coldwell Banker Realty 24. REcolorado as distributed by MLS GRID
- $449,0003 bd2 ba1.3k sqft17774 E Arizona Pl, Aurora, CO 80017For Sale
 MLS ID #1066635, Katherine Bryant-Beach, C3 Real Estate Solutions, LLC. IRES as distributed by MLS GRID
 - $465,0004 bd2 ba2.1k sqft2591 S Eagle Cir, Aurora, CO 80014For Sale
 MLS ID #7400256, Lauren Jerden MRP , Exp Realty LLC. elevateMLS
 - $515,0003 bd3 ba2.3k sqft2662 S Quintero Way, Aurora, CO 80013For SaleMLS ID #8442195, Tami Gottsegen, Realty One Group Platinum Elite Colorado. REcolorado as distributed by MLS GRID
- $515,0004 bd3 ba2.2k sqft18744 E Brown Place, Aurora, CO 80013For SaleMLS ID #6314522, Taylor Wilson, Compass - Denver. REcolorado as distributed by MLS GRID
- $350,0003 bd3 ba1.7k sqft4290 S Mobile Cir APT A, Aurora, CO 80013For SaleMLS ID #5792230, Debra Nesiba, Dream Homes of Colorado, LLC. elevateMLS
- $468,0004 bd3 ba1.8k sqft1501 S Dawson Street, Aurora, CO 80012For SaleMLS ID #6912152, Perri Guzofsky Hope, Berkshire Hathaway Home Services, Rocky Mountain Realtors. REcolorado as distributed by MLS GRID
- $435,0003 bd2 ba2.1k sqft17805 E Ada Drive, Aurora, CO 80017For SaleMLS ID #5916232, Matthew Gallegos, Blue Pebble Homes. REcolorado as distributed by MLS GRID
- $475,0003 bd3 ba1.9k sqft1032 S Ventura Way, Aurora, CO 80017For SaleMLS ID #2824637, The Knoll Team, West and Main Homes Inc. REcolorado as distributed by MLS GRID
- $509,0004 bd3 ba2.3k sqft19564 E Ithaca Place, Aurora, CO 80013For SaleMLS ID #8251594, Steven Izzi, Redfin Corporation. REcolorado as distributed by MLS GRID
- $450,0004 bd2 ba1.8k sqft20940 E Ida Avenue, Aurora, CO 80015For SaleMLS ID #4031257, Yvonne Madril-Brawner, Keller Williams DTC. REcolorado as distributed by MLS GRID
