Skip main navigation
Sold
  • $462,000

    4155 SE 42nd Ave, Portland, OR 97206

    1beds
    1,568sqft
    Residential, Single Family Residence
    Built in 1904
    8,712 Square Feet Lot
    $462,000 Zestimate®
    $295/sqft
    $1,412 Estimated rent

    Home value

    $462,000

    Estimated sales range

    Not available

    $1,412/mo

    Zestimate® history
    Loading
    Loading...

    Owner options

    List your home for rent

    $1,412/mo

    Rent Zestimate®

    Find your next renter with Zillow Rental Manager. Plus, with online applications, you can quickly screen prospective tenants – for free.

    Learn more

    $1,412/mo

    Rent Zestimate®

    Refinance and save

    $2,817/mo

    Est. payment

    Refinancing to a lower rate could help reduce your monthly payments and save thousands over the life of the loan.

    See today's rates

    $2,817/mo

    Est. payment

    Explore your selling options

    Work with a Zillow partner agent

    Leverage their expertise and Zillow's premium Showcase listings to get your home seen by more buyers.

    Get started

    List with your own agent

    Get your home in front of millions of buyers by listing it on Zillow.

    Learn how to do it

    Sell it yourself

    Take full control of how buyers see your home on Zillow by listing For Sale by Owner (FSBO).

    List your home

    What's special

    Modern appliancesThoughtful layoutCedar garden boxesExpansive backyardShow-stopping catioSeparate officeLovingly renovated kitchen
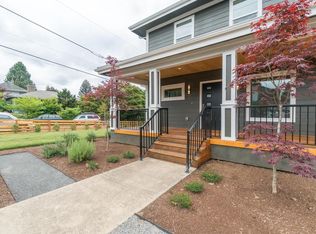
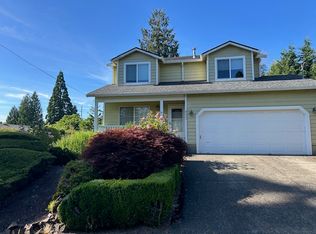
    This gorgeous 1904 bungalow is a rare gem that perfectly blends vintage charm, urban homestead vibes, and modern updates, all in a stellar close-in SE location. Situated on an oversized ~9000 sq ft lot, this home offers an open floorplan with tons of customization possibilities. Enjoy an open, light-filled living area with views of the surrounding foliage. The heart of the home is a lovingly renovated kitchen featuring reclaimed oak countertops, restored original hardwood floors and ceiling, custom cabinetry, and modern appliances. Tall ceilings, large windows, and a thoughtful layout make the home feel spacious and bright. A separate office offers flexible space for work, guests, or nursery. The magic continues outside: a show-stopping catio (featured in Catio Tour + KPTV!) connects both levels of the house, and the expansive backyard is a permaculture-inspired paradise with fruit trees, berries, veggies, native plants, and 8 cedar garden boxes. The covered front porch and pergola create year-round outdoor living. Huge detached 2-car garage—ideal for a workshop or creative space. Updates include Milgard windows, central A/C, insulation, heat pump water heater, updated electrical & plumbing, and more. The basement has 6.5’ ceilings and exterior access—tons of potential for expansion or ADU (buyer to verify zoning). Just steps to Coffee Beer for a caffeine hit or libation, blocks from Trader Joe’s, bars, and restaurants, and near major bus/bike routes. Whether you’re a gardener, cat lover, young family, or all of the above, this unicorn of a home is a one-of-a-kind find in this price range. Come see why the owners fell in love with this adorable abode! [Home Energy Score = 8. HES Report at https://rpt.greenbuildingregistry.com/hes/OR10236836]

    Zillow last checked:

    Listing updated:

    Listed by:

    Ross Seligman Ross@ownitnorthwest.com,

    Real Broker,

    James Scolastico 503-713-7971,

    Real Broker

    Bought with:

    Rocky Loring, 201248487

    Redfin

    Source: RMLS (OR),MLS#: 24611180MLS Logo

    Facts & features

    Interior

    Bedrooms & bathrooms
    • Bedrooms: 1
    • Bathrooms: 1
    • Full bathrooms: 1
    • Main level bathrooms: 1
    Primary bedroom
    • Features: Hardwood Floors
    • Level: Main
    • Area: 121
    • Dimensions: 11 x 11
    Dining room
    • Level: Main
    • Area: 112
    • Dimensions: 14 x 8
    Kitchen
    • Features: Eat Bar
    • Level: Main
    • Area: 144
    • Width: 12
    Living room
    • Level: Main
    • Area: 210
    • Dimensions: 14 x 15
    Office
    • Level: Main
    • Area: 48
    • Dimensions: 6 x 8
    Heating
    • Forced Air
    Cooling
    • Central Air
    Appliances
    • Included: Dishwasher, Disposal, Free-Standing Gas Range, Free-Standing Refrigerator, Plumbed For Ice Maker, Range Hood, Stainless Steel Appliance(s), Washer/Dryer, Electric Water Heater, ENERGY STAR Qualified Water Heater
    • Laundry: Laundry Room
    Features
    • High Ceilings, High Speed Internet, Eat Bar, Tile
    • Flooring: Hardwood, Wood
    • Windows: Double Pane Windows, Vinyl Frames
    • Basement: Exterior Entry,Storage Space,Unfinished
    Interior area
    • Total structure area: 1,568
    • Total interior livable area: 1,568 sqft

    Property

    Parking
    • Total spaces: 2
    • Parking features: Driveway, Off Street, Garage Door Opener, Detached, Oversized
    • Garage spaces: 2
    • Has uncovered spaces: Yes
    Features
    • Stories: 2
    • Patio & porch: Covered Patio, Porch
    • Exterior features: Garden, Raised Beds, Yard
    • Fencing: Fenced
    • Has view: Yes
    • View description: Seasonal, Territorial
    Lot
    • Size: 8,712 sqft
    • Features: Level, SqFt 7000 to 9999
    Details
    • Additional structures: Workshop
    • Parcel number: R212600

    Construction

    Type & style
    • Home type: SingleFamily
    • Architectural style: Bungalow
    • Property subtype: Residential, Single Family Residence
    Materials
    • Asbestos, Cement Siding
    • Roof: Composition
    Condition
    • Resale
    • New construction: No
    • Year built: 1904

    Utilities & green energy

    • Gas: Gas
    • Sewer: Public Sewer
    • Water: Public
    • Utilities for property: Cable Connected
    Green energy
    • Construction elements: Reclaimed Material

    Community & neighborhood

    Security
    • Security features: Security Lights
    Location
    • Region: Portland

    Other

    Other facts
    • Listing terms: Cash,Conventional,FHA,VA Loan
    • Road surface type: Paved

    Price history

    DateEventPrice
    5/16/2025Sold$462,000+20%$295/sqft
    Source: RMLS (OR) #24611180 Report a problem
    4/29/2025Pending sale$385,000$246/sqft
    Source: RMLS (OR) #24611180 Report a problem
    4/24/2025Listed for sale$385,000+156.7%$246/sqft
    Source: RMLS (OR) #24611180 Report a problem
    4/29/2011Sold$150,000$96/sqft
    Source: Public Record Report a problem
    3/5/2011Price change$150,000-6.5%$96/sqft
    Source: John L Scott Real Estate #10094822 Report a problem
    2/6/2011Price change$160,500-7.2%$102/sqft
    Source: John L Scott Real Estate #10094822 Report a problem
    1/1/2011Listed for sale$173,040-21%$110/sqft
    Source: John L Scott Real Estate #10094822 Report a problem
    8/31/2010Sold$219,033-12.4%$140/sqft
    Source: Public Record Report a problem
    6/15/2007Sold$249,950$159/sqft
    Source: Public Record Report a problem

    Public tax history

    YearProperty taxesTax assessment
    2025$4,825 +3.7%$179,050 +3%
    2024$4,651 +4%$173,840 +3%
    2023$4,472 +2.2%$168,780 +3%
    2022$4,376 +1.7%$163,870 +3%
    2021$4,302 +9%$159,100 +3%
    2020$3,946 +3.8%$154,470 +3%
    2019$3,801 $149,980 +3%
    2018$3,801 +3%$145,620 +3%
    2017$3,690 +14%$141,380 +3%
    2016$3,236 $137,270 +3%
    2015$3,236 +2.7%$133,280 +3%
    2014$3,152 +3.9%$129,400 +3%
    2013$3,032 +10.5%$125,640 +3%
    2012$2,743 +12.7%$121,990 +11.7%
    2011$2,434 +5.4%$109,210 +3%
    2010$2,310 +2.7%$106,030 +3%
    2009$2,249 +6%$102,950 +3%
    2008$2,123 +0.3%$99,960 +3%
    2007$2,116 +11.4%$97,050 +3%
    2006$1,901 +4.7%$94,230 +3%
    2005$1,815 -8.2%$91,490 +3%
    2004$1,977 +2.3%$88,830 +3%
    2003$1,934 +8.9%$86,250 +3%
    2002$1,776 +7.4%$83,740 +6.1%
    2000$1,654 $78,950

    Find assessor info on the county website

    Neighborhood: Creston-Kenilworth

    Nearby schools

    GreatSchools rating
    Schools provided by the listing agent
    • Elementary: Grout
    • Middle: Hosford
    • High: Cleveland

    Source: RMLS (OR). This data may not be complete. We recommend contacting the local school district to confirm school assignments for this home.

    Get a cash offer in 3 minutes
    Find out how much your home could sell for in as little as 3 minutes with a no-obligation cash offer.
    Estimated market value
    $462,000
    Get a cash offer in 3 minutes
    Find out how much your home could sell for in as little as 3 minutes with a no-obligation cash offer.
    Estimated market value
    $462,000