Skip main navigation
Sold
  • $599,990

    4155 SE 75th Ave, Hillsboro, OR 97123

    3beds
    1,783sqft
    Residential, Single Family Residence
    Built in 2024
    1,742 Square Feet Lot
    $547,900 Zestimate®
    $337/sqft
    $2,826 Estimated rent

    Home value

    $547,900

    $521,000 - $575,000

    $2,826/mo

    Zestimate® history
    Loading
    Loading...

    Owner options

    List your home for rent

    $2,826/mo

    Rent Zestimate®

    Find your next renter with Zillow Rental Manager. Plus, with online applications, you can quickly screen prospective tenants – for free.

    Learn more

    $2,826/mo

    Rent Zestimate®

    Refinance and save

    $3,740/mo

    Est. payment

    Refinancing to a lower rate could help reduce your monthly payments and save thousands over the life of the loan.

    See today's rates

    $3,740/mo

    Est. payment

    Explore your selling options

    Work with a Zillow partner agent

    Leverage their expertise and Zillow's premium Showcase listings to get your home seen by more buyers.

    Get started

    List with your own agent

    Get your home in front of millions of buyers by listing it on Zillow.

    Learn how to do it

    Sell it yourself

    Take full control of how buyers see your home on Zillow by listing For Sale by Owner (FSBO).

    List your home

    What's special

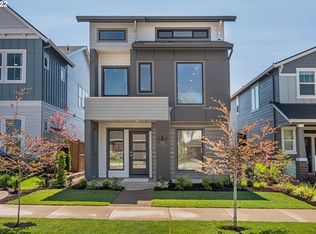
    Last ICHIJO home at Reed's Crossing! Final opportunity to purchase a home from one of America's most energy efficient home builders. Come and see the model home Sat and Sun at 7484 SE Lago St, ICHIJO Technical Homes provide RARE special energy efficiency. Custom modern finished throughout, stylish piano finish cabinetry, quartz countertops, ICHIJO organization system, GE Energy Star appliances. A/C included and massive energy savings. A must see! $25k Flex cash at closing! [Home Energy Score = 10. HES Report at https://rpt.greenbuildingregistry.com/hes/OR10199465]

    Zillow last checked:

    Listing updated:

    Listed by:

    Brandon Connor 206-518-2940,

    James & Associates Real Estate, Inc

    Bought with:

    Susan Layne, 201228276

    Keller Williams Realty Professionals

    Source: RMLS (OR),MLS#: 24176812MLS Logo

    Facts & features

    Interior

    Bedrooms & bathrooms
    • Bedrooms: 3
    • Bathrooms: 3
    • Full bathrooms: 2
    • Partial bathrooms: 1
    • Main level bathrooms: 1
    Rooms
    • Room types: Bedroom 2, Bedroom 3, Dining Room, Family Room, Kitchen, Living Room, Primary Bedroom
    Primary bedroom
    • Level: Upper
    Bedroom 2
    • Level: Main
    Bedroom 3
    • Level: Lower
    Heating
    • ENERGY STAR Qualified Equipment, Forced Air 90, Heat Pump
    Cooling
    • Central Air, Heat Pump
    Appliances
    • Included: Dishwasher, Microwave, Stainless Steel Appliance(s), Electric Water Heater, ENERGY STAR Qualified Appliances
    Features
    • Floor 3rd, High Ceilings, Quartz, Kitchen Island
    • Flooring: Laminate
    • Windows: Double Pane Windows, Triple Pane Windows
    • Basement: Crawl Space,None
    Interior area
    • Total structure area: 1,783
    • Total interior livable area: 1,783 sqft

    Property

    Parking
    • Total spaces: 2
    • Parking features: On Street, Garage Door Opener, Car Charging Station Ready, Attached
    • Attached garage spaces: 2
    • Has uncovered spaces: Yes
    Features
    • Stories: 3
    Lot
    • Size: 1,742 Square Feet
    • Features: SqFt 0K to 2999
    Details
    • Parcel number: R2218120

    Construction

    Type & style
    • Home type: SingleFamily
    • Architectural style: Contemporary
    • Property subtype: Residential, Single Family Residence
    Materials
    • Cement Siding, Added Wall Insulation
    • Foundation: Concrete Perimeter
    • Roof: Composition
    Condition
    • New Construction
    • New construction: Yes
    • Year built: 2024
    Details
    • Warranty included: Yes

    Utilities & green energy

    • Sewer: Public Sewer
    • Water: Public
    • Utilities for property: Cable Connected
    Green energy
    • Energy generation: Solar Ready

    Community & HOA

    HOA
    • Has HOA: Yes
    • Amenities included: Commons, Maintenance Grounds, Recreation Facilities
    • HOA fee: $111 monthly
    Location
    • Region: Hillsboro

    Financial & listing details

    • Price per square foot: $337/sqft
    • Annual tax amount: $3,469
    • Date on market: 5/31/2024
    • Cumulative days on market: 40 days
    • Listing terms: Cash,Conventional,FHA,VA Loan
    • Road surface type: Paved

    Price history

    DateEventPrice
    8/15/2024Sold$599,990$337/sqft
    Source: RMLS (OR) #24176812 Report a problem
    7/11/2024Pending sale$599,990$337/sqft
    Source: RMLS (OR) #24176812 Report a problem
    6/6/2024Price change$599,990-1.6%$337/sqft
    Source: RMLS (OR) #24176812 Report a problem
    5/31/2024Listed for sale$609,990$342/sqft
    Source: RMLS (OR) #24176812 Report a problem

    Public tax history

    Tax history is unavailable.

    Neighborhood: 97123

    Nearby schools

    GreatSchools rating
    Schools provided by the listing agent
    • Elementary: Tamarack
    • Middle: South Meadows
    • High: Hillsboro

    Source: RMLS (OR). This data may not be complete. We recommend contacting the local school district to confirm school assignments for this home.

    Get a cash offer in 3 minutes
    Find out how much your home could sell for in as little as 3 minutes with a no-obligation cash offer.
    Estimated market value
    $547,900
    Get a cash offer in 3 minutes
    Find out how much your home could sell for in as little as 3 minutes with a no-obligation cash offer.
    Estimated market value
    $547,900