Welcome to 4155 SE Lone Oak St in the heart of Hillsboro — a beautifully maintained 5-bedroom, 2.5-bath home offering 2,169 sq ft of thoughtfully designed living space. This modern, move-in-ready gem perfectly blends comfort, functionality, and style. Step into a light-filled open-concept main level with stunning wide-plank floors and a spacious layout perfect for entertaining or everyday living. The gourmet kitchen is a standout feature, showcasing sleek quartz countertops, stainless steel appliances, a large center island with bar seating, subway tile backsplash, and ample shaker cabinetry. Whether you're hosting a dinner party or preparing weeknight meals, this kitchen delivers on every level. Upstairs, the expansive primary suite offers a spa-like ensuite bath with a soaking tub, tiled walk-in shower, and a generous walk-in closet. Four additional bedrooms provide flexibility for family, guests, or a home office setup. The layout is ideal for both privacy and togetherness, with space for everyone to spread out and settle in. Enjoy the outdoors in the fully fenced backyard, featuring a private patio and grassy area that’s perfect for pets, play, or just soaking up the sunshine. The low-maintenance landscaping and side yard pathway add ease to your daily life. Thoughtful upgrades include central A/C, built-in outdoor holiday lights, and convenient upstairs laundry. With two-story zoning and a quiet, well-kept neighborhood close to parks, top-rated schools, shopping, and Intel campuses, this home checks all the boxes. Don’t miss your opportunity to own this pristine Hillsboro home — schedule your showing today! [Home Energy Score = 8. HES Report at https://rpt.greenbuildingregistry.com/hes/OR10237635]
Sold
Street View
$553,000
4155 SE Lone Oak St, Hillsboro, OR 97123
5beds
2,178sqft
Residential, Single Family Residence
Built in 2019
3,484 Square Feet Lot
$537,700 Zestimate®
$254/sqft
$3,142 Estimated rent
Home value
$537,700
$505,000 - $570,000
$3,142/mo
Zestimate® history
Owner options
List your home for rent
$3,142/mo
Rent Zestimate®
Find your next renter with Zillow Rental Manager. Plus, with online applications, you can quickly screen prospective tenants – for free.
$3,142/mo
Rent Zestimate®
Refinance and save
$3,669/mo
Est. payment
Refinancing to a lower rate could help reduce your monthly payments and save thousands over the life of the loan.
$3,669/mo
Est. payment
Explore your selling options
Work with a Zillow partner agent
Leverage their expertise and Zillow's premium Showcase listings to get your home seen by more buyers.
Get startedList with your own agent
Get your home in front of millions of buyers by listing it on Zillow.
Learn how to do itSell it yourself
Take full control of how buyers see your home on Zillow by listing For Sale by Owner (FSBO).
List your homeWhat's special
Grassy areaSleek quartz countertopsFully fenced backyardExpansive primary suiteGourmet kitchenSpa-like ensuite bathOpen-concept main level
Zillow last checked:
Listing updated:
Listed by:
Pamela Ruble 360-931-7560,
Redfin
Bought with:
Meng Li, 201217584
MORE Realty
Source: RMLS (OR),MLS#: 564446092
Facts & features
Interior
Bedrooms & bathrooms
- Bedrooms: 5
- Bathrooms: 3
- Full bathrooms: 2
- Partial bathrooms: 1
- Main level bathrooms: 1
Rooms
- Room types: Laundry, Bedroom 2, Bedroom 3, Dining Room, Family Room, Kitchen, Living Room, Primary Bedroom
Primary bedroom
- Features: Walkin Closet
- Level: Upper
Bedroom 2
- Level: Upper
Bedroom 3
- Level: Upper
Dining room
- Level: Main
Family room
- Level: Main
Kitchen
- Level: Main
Heating
- Forced Air
Cooling
- Central Air
Appliances
- Included: Built In Oven, Dishwasher, Disposal, Microwave, Stainless Steel Appliance(s), Water Purifier, Tankless Water Heater
Features
- High Ceilings, Sink, Walk-In Closet(s), Pantry, Quartz
- Basement: Crawl Space
- Number of fireplaces: 1
- Fireplace features: Gas
Interior area
- Total structure area: 2,178
- Total interior livable area: 2,178 sqft
Property
Parking
- Total spaces: 2
- Parking features: Attached
- Attached garage spaces: 2
Features
- Levels: Two
- Stories: 2
- Patio & porch: Covered Patio
- Exterior features: Yard
- Fencing: Fenced
Lot
- Size: 3,484 Square Feet
- Features: Level, Sprinkler, SqFt 3000 to 4999
Details
- Additional structures: ToolShed
- Parcel number: R2209237
Construction
Type & style
- Home type: SingleFamily
- Property subtype: Residential, Single Family Residence
Materials
- Cement Siding
- Foundation: Concrete Perimeter
- Roof: Composition
Condition
- Resale
- New construction: No
- Year built: 2019
Utilities & green energy
- Gas: Gas
- Sewer: Public Sewer
- Water: Public
Community & HOA
Community
- Security: Fire Sprinkler System
HOA
- Has HOA: Yes
- Amenities included: Management
- HOA fee: $300 annually
Location
- Region: Hillsboro
Financial & listing details
- Price per square foot: $254/sqft
- Tax assessed value: $691,950
- Annual tax amount: $5,441
- Date on market: 4/23/2025
- Cumulative days on market: 13 days
- Listing terms: Cash,Conventional,FHA,VA Loan
- Road surface type: Paved
Price history
| Date | Event | Price |
|---|---|---|
| 5/23/2025 | Sold | $553,000-5.5%$254/sqft |
Source:  RMLS (OR) #564446092 Report a problem RMLS (OR) #564446092 Report a problem | ||
| 5/6/2025 | Pending sale | $585,000$269/sqft |
Source: RMLS (OR) #564446092 Report a problem | ||
| 4/23/2025 | Listed for sale | $585,000$269/sqft |
Source: RMLS (OR) #564446092 Report a problem | ||
Public tax history
| Year | Property taxes | Tax assessment |
|---|---|---|
| 2025 | $5,462 +0.4% | $332,920 +3% |
| 2024 | $5,442 +2.9% | $323,230 +3% |
| 2023 | $5,287 +2.8% | $313,820 +3% |
| 2022 | $5,144 +2.1% | $304,680 |
| 2021 | $5,040 +36.1% | -- |
| 2020 | $3,704 +228.9% | $215,680 +229% |
| 2019 | $1,126 | $65,560 |
Find assessor info on the county website
Neighborhood: 97123
Nearby homes
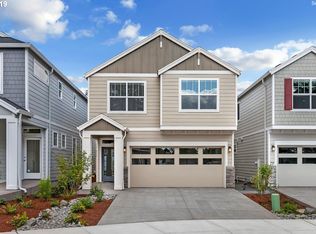
- $560,1004 bd3 ba2.1k sqft4155 SE Lone Oak St LOT 1, Hillsboro, OR 97123Off Market
- $467,2003 bd3 ba1.7k sqft4139 SE Lone Oak St, Hillsboro, OR 97123Off Market
- $609,1004 bd3 ba2.1k sqft4173 SE Lone Oak St, Hillsboro, OR 97123Off Market
- $549,2004 bd3 ba2.1k sqft4173 SE Lone Oak St LOT 2, Hillsboro, OR 97123Off Market

- $512,9003 bd3 ba2.1k sqft4125 SE Lone Oak St, Hillsboro, OR 97123Off Market
- $561,8003 bd3 ba1.9k sqft4189 SE Lone Oak St, Hillsboro, OR 97123Off Market
- $526,7003 bd3 ba2k sqft4189 SE Lone Oak St LOT 3, Hillsboro, OR 97123Off Market
- $496,4004 bd2 ba1.9k sqft4117 SE Lone Oak St, Hillsboro, OR 97123Off Market
Nearby schools
GreatSchools rating
- 4/10Witch Hazel Elementary SchoolGrades: K-6Distance: 0.4 mi
- 5/10South Meadows Middle SchoolGrades: 7-8Distance: 0.4 mi
- 4/10Hillsboro High SchoolGrades: 9-12Distance: 1 mi
Schools provided by the listing agent
- Elementary: Witch Hazel
- Middle: South Meadows
- High: Hillsboro
Source: RMLS (OR). This data may not be complete. We recommend contacting the local school district to confirm school assignments for this home.
Get a cash offer in 3 minutes
Find out how much your home could sell for in as little as 3 minutes with a no-obligation cash offer.
Estimated market value
$537,700
Get a cash offer in 3 minutes
Find out how much your home could sell for in as little as 3 minutes with a no-obligation cash offer.
Estimated market value
$537,700
- Oregon
- Washington County
- Hillsboro
- 97123
- 4155 SE Lone Oak St
Nearby cities
Nearby neighborhoods
Nearby zip codes
Other Hillsboro Topics
