This cozy ranch is ideally located in the heart of Aloha. It's walking distance to the high school and minutes from shopping, restaurants, parks, library, transit lines and surrounded by wonderful neighbors. Nestled under a stately tree and set on a large lot, there is plenty of space for pets, gardening or entertaining parties of all sizes This well-loved home has been tastefully updated and is loaded with newer systems. 2026: new laminate floors, fresh interior paint and tuned up HVAC. 2025: roof and gutters, exterior paint, dishwasher. 2023-2024: A/C, washer/dryer. The kitchen has wood cabinetry, stainless steel dishwasher, gas range and fridge and the biggest window that seems to bring the outdoors in. The living room has a wood burning fireplace for those cool fall and winter evenings. The dining room has a large sliding glass door leading to the backyard deck and carport. The primary bedroom also has a sliding glass door that opens to the backyard. There is ample storage in the carport and tool shed. The backyard is fully fenced with mature trees, garden boxes and a spacious deck.
Pending
$459,900
4155 SW 189th Pl, Beaverton, OR 97078
3beds
924sqft
Residential, Single Family Residence
Built in 1972
7,405 Square Feet Lot
$-- Zestimate®
$498/sqft
$-- HOA
What's special
Cozy ranchTastefully updatedSpacious deckNewer systemsGas rangeStainless steel dishwasherGarden boxes
- 37 days
- 542
- 36
Likely to sell faster than
Zillow last checked:
Listing updated:
Listed by:
Natalie Frainey 503-799-6529,
Keller Williams Realty Professionals
Source: RMLS (OR),MLS#: 191227736
Facts & features
Interior
Bedrooms & bathrooms
- Bedrooms: 3
- Bathrooms: 1
- Full bathrooms: 1
- Main level bathrooms: 1
Rooms
- Room types: Bedroom 2, Bedroom 3, Dining Room, Family Room, Kitchen, Living Room, Primary Bedroom
Primary bedroom
- Features: Sliding Doors, Laminate Flooring
- Level: Main
- Area: 108
- Dimensions: 12 x 9
Bedroom 2
- Features: Laminate Flooring
- Level: Main
- Area: 104
- Dimensions: 13 x 8
Bedroom 3
- Features: Laminate Flooring
- Level: Main
- Area: 80
- Dimensions: 10 x 8
Dining room
- Features: Sliding Doors, Laminate Flooring
- Level: Main
- Area: 80
- Dimensions: 10 x 8
Kitchen
- Features: Laminate Flooring, Washer Dryer
- Level: Main
- Area: 99
- Width: 9
Living room
- Features: Fireplace, Laminate Flooring
- Level: Main
- Area: 195
- Dimensions: 15 x 13
Heating
- Forced Air, Fireplace(s)
Cooling
- Central Air
Appliances
- Included: Dishwasher, Free-Standing Gas Range, Free-Standing Refrigerator, Washer/Dryer
Features
- Flooring: Laminate
- Doors: Sliding Doors
- Windows: Aluminum Frames, Double Pane Windows, Vinyl Frames, Wood Frames
- Basement: Crawl Space
- Number of fireplaces: 1
- Fireplace features: Wood Burning
Interior area
- Total structure area: 924
- Total interior livable area: 924 sqft
Video & virtual tour
Property
Parking
- Total spaces: 1
- Parking features: Carport, Driveway
- Garage spaces: 1
- Has carport: Yes
- Has uncovered spaces: Yes
Accessibility
- Accessibility features: One Level, Accessibility
Features
- Stories: 1
- Patio & porch: Deck
- Exterior features: Raised Beds
- Fencing: Fenced
Lot
- Size: 7,405 Square Feet
- Features: Level, SqFt 7000 to 9999
Details
- Additional structures: ToolShed
- Parcel number: R362556
Construction
Type & style
- Home type: SingleFamily
- Architectural style: Ranch
- Property subtype: Residential, Single Family Residence
Materials
- Wood Siding
- Foundation: Concrete Perimeter
Condition
- Resale
- New construction: No
- Year built: 1972
Utilities & green energy
- Gas: Gas
- Sewer: Public Sewer
- Water: Public
- Utilities for property: Cable Connected
Community & HOA
HOA
- Has HOA: No
Location
- Region: Beaverton
Financial & listing details
- Price per square foot: $498/sqft
- Tax assessed value: $429,290
- Annual tax amount: $3,487
- Date on market: 8/27/2026
- Cumulative days on market: 37 days
- Listing terms: Cash,Conventional,FHA,VA Loan
Estimated market value
Not available
Estimated sales range
Not available
Not available
Price history
| Date | Event | Price |
|---|---|---|
| 9/12/2026 | Pending sale | $459,900$498/sqft |
Source:  RMLS (OR) #191227736 Report a problem RMLS (OR) #191227736 Report a problem | ||
| 8/27/2026 | Listed for sale | $459,900+489.6%$498/sqft |
Source: RMLS (OR) #191227736 Report a problem | ||
| 2/9/1993 | Sold | $78,000$84/sqft |
Source: Agent Provided Report a problem | ||
Public tax history
| Year | Property taxes | Tax assessment |
|---|---|---|
| 2025 | $3,487 +4.4% | $181,920 +3% |
| 2024 | $3,341 +6.4% | $176,630 +3% |
| 2023 | $3,139 +3.7% | $171,490 +3% |
| 2022 | $3,026 +3.3% | $166,500 |
| 2021 | $2,930 +3.2% | -- |
| 2020 | $2,840 +3.1% | $156,960 +3% |
| 2019 | $2,753 +3.4% | $152,390 |
| 2018 | $2,664 | $152,390 +6.1% |
| 2017 | $2,664 +7.5% | $143,660 +3% |
| 2016 | $2,477 | $139,480 +3% |
| 2015 | $2,477 +3.2% | $135,420 +3% |
| 2014 | $2,399 +4.5% | $131,480 +3% |
| 2013 | $2,297 +12.1% | $127,660 +3% |
| 2012 | $2,050 +2.5% | $123,950 -26.2% |
| 2011 | $1,999 +2.8% | $167,860 -5.9% |
| 2010 | $1,946 +2.1% | $178,420 -6.9% |
| 2009 | $1,906 +8.1% | $191,720 -9% |
| 2008 | $1,764 +2.3% | $210,610 -0.5% |
| 2007 | $1,724 +10.9% | $211,600 +6.3% |
| 2006 | $1,554 -9.7% | $199,000 +26.8% |
| 2005 | $1,721 +11.1% | $156,880 +6.9% |
| 2004 | $1,550 -6.2% | $146,740 +8.2% |
| 2003 | $1,653 +13.2% | $135,660 +5.8% |
| 2002 | $1,460 +3.7% | $128,210 +2.4% |
| 2001 | $1,408 +10.4% | $125,260 +4.8% |
| 2000 | $1,275 | $119,500 |
Find assessor info on the county website
Monthly payment
Est. payment
Payment breakdown
Explore the cost of this home by adjusting the details. Changes won't be saved.Climate risks
Neighborhood: Aloha
Nearby schools
Schools provided by the listing agent
- Elementary: Kinnaman
- Middle: Mountain View
- High: Aloha
Source: RMLS (OR). This data may not be complete. We recommend contacting the local school district to confirm school assignments for this home.

Similar homes
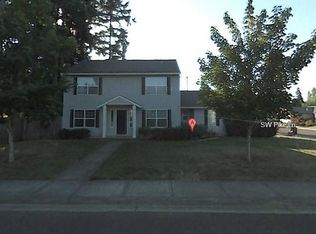
- $469,9003 bd2 ba1k sqft19845 SW Deline St, Beaverton, OR 97078Active
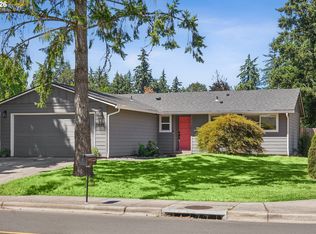
 MLS ID #435038243, April Ervin, Works Real Estate. RMLS (OR)
 - $524,9003 bd2 ba1.3k sqft19878 SW Joann Ct, Beaverton, OR 97003Active
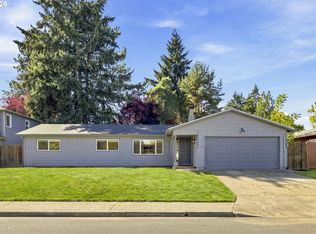 MLS ID #459122825, Zachary Eaton, Keller Williams Realty Professionals. RMLS (OR)
 - $475,0003 bd2 ba1k sqft13110 SW Brightwood St, Beaverton, OR 97005Active
 MLS ID #458265633, Chris Suarez, Keller Williams Sunset Corridor. RMLS (OR)
 - $499,0003 bd3 ba1.2k sqft20350 SW York St, Beaverton, OR 97003Active
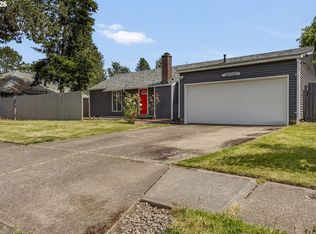 MLS ID #283502702, Mavis Dudley, Premiere Property Group, LLC. RMLS (OR)
 - $515,0003 bd2 ba1k sqft9809 SW 130th Ave, Beaverton, OR 97008ActiveMLS ID #210429262, Marie Boatsman, Berkshire Hathaway HomeServices NW Real Estate. RMLS (OR)
- $520,0003 bd1 ba960 sqft4743 SW Seymour Ct, Portland, OR 97221ActiveMLS ID #390736709, Bradley Thurman, Windermere Realty Trust. RMLS (OR)
- $380,0002 bd2 ba1.1k sqft4848 SW Wembley Pl, Beaverton, OR 97005ActiveMLS ID #719981245, Rachel Delavan, Delavan Realty Inc. RMLS (OR)
- $375,0003 bd2 ba1k sqft4274 SE Oak St, Hillsboro, OR 97123ActiveMLS ID #552551640, Krystal Ramirez-Pichette, Opt. RMLS (OR)
- $499,0003 bd2 ba1.2k sqft5321 SE Henderson St, Portland, OR 97206ActiveMLS ID #608390062, Peggy Williams, Premiere Property Group, LLC. RMLS (OR)
- $469,0003 bd2 ba1k sqft6307 SE Alberta St, Portland, OR 97206ActiveMLS ID #784013328, Jeffrey Hartley, Peak Realty. RMLS (OR)
- $449,9992 bd2 ba1.1k sqft12050 SW King George Dr, King City, OR 97224ActiveMLS ID #166107561, Rema Rahim-Salehi, Premiere Property Group, LLC. RMLS (OR)
- $449,0003 bd3 ba1.3k sqft6657 SE Ariel St, Hillsboro, OR 97123ActiveMLS ID #305637500, Rochelle Yukich, Premiere Property Group, LLC. RMLS (OR)
- $524,9004 bd2 ba1.3k sqft1759 NE 24th Ave, Hillsboro, OR 97124ActiveMLS ID #795452404, Linette Chance, Redfin. RMLS (OR)
- $524,9003 bd2 ba1.2k sqft13158 SW Shore Dr, Tigard, OR 97223ActiveMLS ID #289736083, John Carswell, Bella Casa Real Estate Group. RMLS (OR)
- $300,0003 bd2 ba1.2k sqft20464 SW Rosa Dr, Aloha, OR 97078ActiveMLS ID #338416000, Laura Olin, Portland Digs. RMLS (OR)
- $649,9003 bd1 ba1.2k sqft7403 SW Mapleleaf St, Portland, OR 97223ActiveMLS ID #586128176, Felicha Fields, Knipe Realty ERA Powered. RMLS (OR)
- $452,5003 bd2 ba1.2k sqft642 S 13th Ave, Cornelius, OR 97113ActiveMLS ID #401948314, Kerri Hartnett, Premiere Property Group, LLC. RMLS (OR)
- $450,0002 bd1 ba1k sqft6841 SE 48th Ave, Portland, OR 97206ActiveMLS ID #119585342, Allison Grice, KJK Properties PC. RMLS (OR)
- $459,9003 bd3 ba1.3k sqft1101 E Sunset Dr, Newberg, OR 97132ActiveMLS ID #127626360, Lisa Baker, RE/MAX Equity Group. RMLS (OR)
- $600,0003 bd2 ba1k sqft13070 SW Edgewood St, Portland, OR 97225ActiveMLS ID #655593063, Amanda Rammer, RE/MAX Northwest. RMLS (OR)
