Meadow Run! This property has a Main House, Guest House, 7 Car Garage, and Pool, all on 5 acres. The main house is 3300sf with a 3 car garage (26' x 39') and has 13' soaring ceilings and an open concept floor plan. This home has three bedrooms plus an office. Built in 2017 with energy efficient construction and impact glass. The fenced pool overlooks the beautiful 5 acres and pond. The free standing guest house is 1216sf, built in 2020 and handicapped equipped. The guest house has a large bedroom, 2 baths and screened patio. The 4 car tandem drive through garage is (20' x 30'). The guest house has its own well, septic, water system and meter. Perfect for a multigenerational family or guests. This gated community boasts some of the largest homes in Martin County.
Sold for $1,610,000
$1,610,000
4155 SW Stoneybrook Way, Palm City, FL 34990
4beds
4,513sqft
Single Family Residence
Built in 2017
5 Acres Lot
$1,920,500 Zestimate®
$357/sqft
$7,929 Estimated rent
Home value
$1,920,500
$1.79M - $2.09M
$7,929/mo
Zestimate® history
Owner options
List your home for rent
$7,929/mo
Rent Zestimate®
Find your next renter with Zillow Rental Manager. Plus, with online applications, you can quickly screen prospective tenants – for free.
$7,929/mo
Rent Zestimate®
Refinance and save
$11,210/mo
Est. payment
Refinancing to a lower rate could help reduce your monthly payments and save thousands over the life of the loan.
$11,210/mo
Est. payment
Explore your selling options
Work with a Zillow partner agent
Leverage their expertise and Zillow's premium Showcase listings to get your home seen by more buyers.
Get startedList with your own agent
Get your home in front of millions of buyers by listing it on Zillow.
Learn how to do itSell it yourself
Take full control of how buyers see your home on Zillow by listing For Sale by Owner (FSBO).
List your homeWhat's special
Zillow last checked:
Listing updated:
Listed by:
Keri V. Burgess 772-708-3764,
RE/MAX of Stuart
Bought with:
Samantha Martinez, 3520331
LPT Realty, LLC
Samantha Martinez, 3520331
LPT Realty, LLC
Source: BeachesMLS,MLS#: R10950552 Originating MLS: BeachesMLS
Originating MLS: BeachesMLSFacts & features
Interior
Bedrooms & bathrooms
- Bedrooms: 4
- Bathrooms: 6
- Full bathrooms: 6
- Main level bathrooms: 6
- Main level bedrooms: 4
Primary bedroom
- Level: Main
- Area: 320
- Dimensions: 16 X 20
Bedroom 2
- Level: Main
- Area: 270
- Dimensions: 15 X 18
Bedroom 3
- Level: Main
- Area: 156
- Dimensions: 13 X 12
Den
- Level: Main
- Area: 168
- Dimensions: 12 X 14
Great room
- Level: Main
- Area: 646
- Dimensions: 34 X 19
Kitchen
- Level: Main
- Area: 195
- Dimensions: 15 X 13
Living room
- Level: Main
- Area: 360
- Dimensions: 20 X 18
Other
- Description: Main house garage
- Level: Main
- Area: 1014
- Dimensions: 26 X 39
Other
- Description: Guest house garage
- Level: Main
- Area: 600
- Dimensions: 20 X 30
Utility room
- Level: Main
- Area: 72
- Dimensions: 12 X 6
Heating
- Central
Cooling
- Central Air
Appliances
- Included: Dryer, Dishwasher, Electric Range, Electric Water Heater, Microwave, Oven, Water Purifier Owned, Refrigerator, Water Softener Owned, Water Heater, Water Purifier, Washer
- Laundry: Inside, Laundry Tub
Features
- Attic, Wet Bar, Breakfast Bar, Built-in Features, Breakfast Area, Bathtub, Cathedral Ceiling(s), Dual Sinks, Entrance Foyer, Eat-in Kitchen, Family/Dining Room, Garden Tub/Roman Tub, High Ceilings, Kitchen/Dining Combo, Living/Dining Room, Multiple Primary Suites, Multiple En Suite Bathrooms, Pantry, Pull Down Attic Stairs, Split Bedrooms, Soaking Tub
- Flooring: Marble, Wood
- Windows: Plantation Shutters
- Attic: Pull Down Stairs
Interior area
- Total structure area: 6,978
- Total interior livable area: 4,513 sqft
Property
Parking
- Total spaces: 7
- Parking features: Attached, Garage, Garage Door Opener
- Attached garage spaces: 7
Accessibility
- Accessibility features: Accessibility Features, Accessible Full Bath, Customized Wheelchair Accessible, Accessible Doors, Accessible Hallway(s)
Features
- Levels: One
- Stories: 1
- Patio & porch: Patio, Porch, Screened
- Exterior features: Built-in Barbecue, Barbecue, Outdoor Kitchen, Outdoor Living Area, Outdoor Shower
- Has private pool: Yes
- Pool features: Concrete, Free Form, In Ground, Other
- Fencing: Fenced
- Has view: Yes
- View description: Pond, Pool
- Has water view: Yes
- Water view: Pond
- Waterfront features: Pond
Lot
- Size: 5 Acres
- Features: 5-10 Acres, Fruit Trees, Sprinklers Automatic, Sprinkler System
Details
- Parcel number: 473841002000005900
- Zoning: res
- Special conditions: Listed As-Is
- Horses can be raised: Yes
- Horse amenities: Riding Trail
Construction
Type & style
- Home type: SingleFamily
- Architectural style: Traditional
- Property subtype: Single Family Residence
Materials
- Block, Concrete
- Roof: Barrel
Condition
- Resale
- New construction: No
- Year built: 2017
Utilities & green energy
- Electric: 3 Phase
- Sewer: Septic Tank
- Water: Well
- Utilities for property: Water Available
Community & HOA
Community
- Features: Home Owners Association, Gated, Street Lights
- Security: Fire Sprinkler System, Gated Community, Smoke Detector(s)
- Subdivision: FOX GROVE (AKA MEADOW RUN)
HOA
- Has HOA: Yes
- Services included: Common Areas
- HOA fee: $165 monthly
Location
- Region: Palm City
Financial & listing details
- Price per square foot: $357/sqft
- Tax assessed value: $1,526,590
- Annual tax amount: $11,207
- Date on market: 7/1/2024
- Cumulative days on market: 178 days
- Listing terms: Cash,Conventional,Owner Will Carry,VA Loan
Price history
| Date | Event | Price |
|---|---|---|
| 7/22/2024 | Sold | $1,610,000-2.4%$357/sqft |
Source:  BeachesMLS #R10950552 Report a problem BeachesMLS #R10950552 Report a problem | ||
| 7/12/2024 | Pending sale | $1,650,000$366/sqft |
Source: BeachesMLS #RX-10950552 Report a problem | ||
| 6/27/2024 | Price change | $1,650,000-5.7%$366/sqft |
Source:  Martin County REALTORS® of the Treasure Coast (MCRTC) #M20042130 Report a problem Martin County REALTORS® of the Treasure Coast (MCRTC) #M20042130 Report a problem | ||
| 6/14/2024 | Price change | $1,750,000-2.8%$388/sqft |
Source: Martin County REALTORS® of the Treasure Coast (MCRTC) #M20042130 Report a problem | ||
| 5/29/2024 | Price change | $1,800,000-1.4%$399/sqft |
Source: Martin County REALTORS® of the Treasure Coast (MCRTC) #M20042130 Report a problem | ||
| 4/11/2024 | Price change | $1,825,000-1.4%$404/sqft |
Source: Martin County REALTORS® of the Treasure Coast (MCRTC) #M20042130 Report a problem | ||
| 1/27/2024 | Price change | $1,850,000-5.1%$410/sqft |
Source: Martin County REALTORS® of the Treasure Coast (MCRTC) #M20042130 Report a problem | ||
| 11/29/2023 | Listed for sale | $1,950,000-2.3%$432/sqft |
Source: Martin County REALTORS® of the Treasure Coast (MCRTC) #M20042130 Report a problem | ||
| 11/13/2023 | Listing removed | -- |
Source: Martin County REALTORS® of the Treasure Coast (MCRTC) #M20039791 Report a problem | ||
| 6/17/2023 | Listed for sale | $1,995,000+2000%$442/sqft |
Source: Martin County REALTORS® of the Treasure Coast (MCRTC) #M20039791 Report a problem | ||
| 5/9/2013 | Sold | $95,000+30.1%$21/sqft |
Source: Public Record Report a problem | ||
| 3/28/2013 | Sold | $73,000-8.6%$16/sqft |
Source: BeachesMLS #R3334498 Report a problem | ||
| 2/15/2013 | Pending sale | $79,900$18/sqft |
Source: HW Real Estate #R3334498 Report a problem | ||
| 2/15/2013 | Price change | $79,900-6.5%$18/sqft |
Source: HW Real Estate #R3334498 Report a problem | ||
| 1/8/2013 | Price change | $85,500-4.9%$19/sqft |
Source: HW Real Estate #R3334498 Report a problem | ||
| 1/3/2013 | Listed for sale | $89,900-14.4%$20/sqft |
Source: HW Real Estate #R3334498 Report a problem | ||
| 10/23/2012 | Listing removed | $105,000$23/sqft |
Source: foreclosure.com Report a problem | ||
| 9/13/2012 | Listed for sale | $105,000-73.4%$23/sqft |
Source: foreclosure.com Report a problem | ||
| 2/22/2006 | Sold | $395,000$88/sqft |
Source: Public Record Report a problem | ||
Public tax history
| Year | Property taxes | Tax assessment |
|---|---|---|
| 2025 | $25,021 +76% | $1,526,590 +79.2% |
| 2024 | $14,214 +26.8% | $852,082 +3% |
| 2023 | $11,207 +3.6% | $827,265 +3% |
| 2022 | $10,822 -0.4% | $803,170 +3% |
| 2021 | $10,869 +2.7% | $779,777 +27.6% |
| 2020 | $10,584 +4.2% | $611,102 +2.3% |
| 2019 | $10,154 | $597,362 +1.8% |
| 2018 | $10,154 +2.4% | $586,887 +458.9% |
| 2017 | $9,914 +634.4% | $105,000 -6.7% |
| 2016 | $1,350 | $112,500 +32.4% |
| 2015 | $1,350 | $85,000 +3.4% |
| 2014 | $1,350 | $82,230 -3.2% |
| 2013 | -- | $84,980 |
| 2012 | -- | $84,980 +13.3% |
| 2011 | -- | $74,990 +50% |
| 2010 | -- | $49,990 -72.2% |
| 2009 | -- | $179,960 -10% |
| 2008 | -- | $199,960 -38.5% |
| 2007 | $3,249 -12.2% | $324,940 -12.2% |
| 2006 | $3,699 | $369,930 |
| 2005 | -- | -- |
Find assessor info on the county website
Neighborhood: 34990
Nearby homes
- $375,0005 Acres4075 SW Stoneybrook Way, Palm City, FL 34990Off Market
- $1,375,3005 bd3 ba3.4k sqft4255 SW Stoneybrook Way, Palm City, FL 34990Off Market

- $1,777,3004 bd4 ba3.7k sqft4025 SW Stoneybrook Way, Palm City, FL 34990Off Market
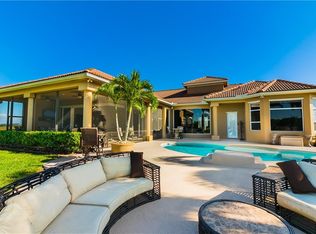
- $2,043,1003 bd4 ba3.5k sqft4130 SW Stoneybrook Way, Palm City, FL 34990Off Market

- $500,0005.16 Acres4070 SW Stoneybrook Way, Palm City, FL 34990Sold
- $375,000-- bd-- ba-- sqft4200 SW Stoneybrook Way, Palm City, FL 34990Off Market
- $375,0005 Acres4325 SW Stoneybrook Way, Palm City, FL 34990Off Market
- $459,000-- bd-- ba-- sqft4000 SW Stoneybrook Way, Palm City, FL 34990Sold
Nearby schools
GreatSchools rating
- 10/10Citrus Grove Elementary SchoolGrades: PK-5Distance: 1.3 mi
- 8/10Hidden Oaks Middle SchoolGrades: 6-8Distance: 2 mi
- 5/10South Fork High SchoolGrades: 9-12Distance: 5.6 mi
Get a cash offer in 3 minutes
Find out how much your home could sell for in as little as 3 minutes with a no-obligation cash offer.
Estimated market value
$1,920,500
Get a cash offer in 3 minutes
Find out how much your home could sell for in as little as 3 minutes with a no-obligation cash offer.
Estimated market value
$1,920,500
- Florida
- Martin County
- Palm City
- 34990
- 4155 SW Stoneybrook Way
Nearby cities
Nearby zip codes
Other Palm City Topics
