Custom 3900+ sqft home with 3 levels in the upper valley. Enter into the main level from the driveway or garage to an open kitchen, dining and living areas that expand out to the covered deck. You will appreciate the extra-large island, wet bar and desk area in the kitchen. Enjoy going right out of the dining room to the recently refinished covered deck with the lights and sound system in place. Upstairs is the primary bedroom with large closet that passes thru to the updated primary bathroom with a soaking tub and vanity area. Laundry room and 2nd bedroom are also upstairs. The daylight basement has all the extra space needed with the 3rd bedroom and extra living space with new fresh carpet, sound system and heated floors even under the carpet! You can find plenty of storage down there as well with access to the outside. Enjoy going down the lighted path to your own fire pit area. Plenty of parking with the double car attached garage and large graveled driveway. On demand water heaters, heated floors throughout the main level and basement including storage area, newer mini split (2020), updated front entry concrete and pillars (2020) all make this home a great place to live.
Sold
$815,000
4155 Semmes Dr, Mount Hood Parkdale, OR 97041
3beds
3,967sqft
Residential, Single Family Residence
Built in 2000
2.37 Acres Lot
$875,700 Zestimate®
$205/sqft
$4,857 Estimated rent
Home value
$875,700
$823,000 - $937,000
$4,857/mo
Zestimate® history
Owner options
List your home for rent
$4,857/mo
Rent Zestimate®
Find your next renter with Zillow Rental Manager. Plus, with online applications, you can quickly screen prospective tenants – for free.
$4,857/mo
Rent Zestimate®
Refinance and save
$4,843/mo
Est. payment
Refinancing to a lower rate could help reduce your monthly payments and save thousands over the life of the loan.
$4,843/mo
Est. payment
Explore your selling options
Work with a Zillow partner agent
Leverage their expertise and Zillow's premium Showcase listings to get your home seen by more buyers.
Get startedList with your own agent
Get your home in front of millions of buyers by listing it on Zillow.
Learn how to do itSell it yourself
Take full control of how buyers see your home on Zillow by listing For Sale by Owner (FSBO).
List your homeWhat's special
Extra-large islandVanity areaStorage areaExtra living spaceHeated floorsPlenty of parkingLarge graveled driveway
Zillow last checked:
Listing updated:
Listed by:
Alison Nunamaker 541-490-3109,
Don Nunamaker
Bought with:
Charles Foote, 201210346
Windermere CRG
Source: RMLS (OR),MLS#: 23591739
Facts & features
Interior
Bedrooms & bathrooms
- Bedrooms: 3
- Bathrooms: 4
- Full bathrooms: 3
- Partial bathrooms: 1
- Main level bathrooms: 1
Rooms
- Room types: Laundry, Bedroom 2, Bedroom 3, Dining Room, Family Room, Kitchen, Living Room, Primary Bedroom
Primary bedroom
- Level: Upper
Bedroom 2
- Level: Upper
Bedroom 3
- Level: Lower
Dining room
- Level: Main
Kitchen
- Level: Main
Living room
- Level: Main
Heating
- Forced Air, Mini Split, Radiant
Cooling
- Heat Pump
Appliances
- Included: Built In Oven, Dishwasher, Down Draft, Free-Standing Refrigerator, Microwave, Trash Compactor, Propane Water Heater, Tankless Water Heater
Features
- Ceiling Fan(s), Central Vacuum, Sound System, Cook Island
- Flooring: Heated Tile, Tile, Wall to Wall Carpet
- Basement: Daylight,Storage Space
- Number of fireplaces: 1
- Fireplace features: Propane
Interior area
- Total structure area: 3,967
- Total interior livable area: 3,967 sqft
Property
Parking
- Total spaces: 2
- Parking features: Driveway, Attached
- Attached garage spaces: 2
- Has uncovered spaces: Yes
Features
- Levels: Tri Level
- Stories: 3
- Patio & porch: Covered Deck, Covered Patio
- Exterior features: Fire Pit
- Has view: Yes
- View description: Territorial
Lot
- Size: 2.37 Acres
- Features: Sloped, Wooded, Acres 1 to 3
Details
- Additional structures: ToolShed
- Parcel number: 10847
- Zoning: RR 2.5
Construction
Type & style
- Home type: SingleFamily
- Property subtype: Residential, Single Family Residence
Materials
- Cement Siding
- Roof: Composition
Condition
- Resale
- New construction: No
- Year built: 2000
Utilities & green energy
- Sewer: Public Sewer
- Water: Public
Community & HOA
HOA
- Has HOA: No
Location
- Region: Mount Hood Parkdale
Financial & listing details
- Price per square foot: $205/sqft
- Tax assessed value: $835,700
- Annual tax amount: $5,791
- Date on market: 8/4/2023
- Cumulative days on market: 241 days
- Listing terms: Cash,Conventional,FHA,VA Loan
- Road surface type: Gravel
Price history
| Date | Event | Price |
|---|---|---|
| 4/1/2024 | Sold | $815,000-4.1%$205/sqft |
Source:  RMLS (OR) #23591739 Report a problem RMLS (OR) #23591739 Report a problem | ||
| 9/13/2023 | Price change | $850,000-2.9%$214/sqft |
Source: RMLS (OR) #23591739 Report a problem | ||
| 8/17/2023 | Price change | $875,000-1.7%$221/sqft |
Source: RMLS (OR) #23591739 Report a problem | ||
| 8/4/2023 | Listed for sale | $890,000+125.3%$224/sqft |
Source: RMLS (OR) #23591739 Report a problem | ||
| 12/14/2016 | Sold | $395,000-8%$100/sqft |
Source: RMLS (OR) #16249056 Report a problem | ||
| 9/1/2016 | Price change | $429,500-2.3%$108/sqft |
Source: Don Nunamaker Realtors #16249056 Report a problem | ||
| 8/2/2016 | Price change | $439,500-2.2%$111/sqft |
Source: Don Nunamaker Realtors #16249056 Report a problem | ||
| 6/22/2016 | Price change | $449,500-1.1%$113/sqft |
Source: Don Nunamaker Realtors #16249056 Report a problem | ||
| 4/9/2016 | Price change | $454,500-1.1%$115/sqft |
Source: Don Nunamaker Realtors #16249056 Report a problem | ||
| 1/6/2016 | Price change | $459,500-7.8%$116/sqft |
Source: Owner Report a problem | ||
| 11/26/2015 | Listed for sale | $498,500+17.3%$126/sqft |
Source: Owner Report a problem | ||
| 10/14/2005 | Sold | $425,000$107/sqft |
Source: Public Record Report a problem | ||
Public tax history
| Year | Property taxes | Tax assessment |
|---|---|---|
| 2024 | $4,773 -19.2% | $343,470 -24.5% |
| 2023 | $5,910 +2% | $455,130 +3% |
| 2022 | $5,791 +3.7% | $441,880 +3% |
| 2021 | $5,587 +11.7% | $429,010 +3% |
| 2020 | $5,002 | $416,520 +3% |
| 2019 | $5,002 +2.2% | $404,390 +3% |
| 2018 | $4,895 | $392,620 +3% |
| 2017 | $4,895 -2% | $381,190 +3% |
| 2016 | $4,994 | $370,090 +3% |
| 2015 | $4,994 +2% | $359,320 +3% |
| 2014 | $4,895 | $348,860 +3% |
| 2013 | $4,895 +5% | $338,700 +3% |
| 2012 | $4,662 +3.1% | $328,840 +3% |
| 2011 | $4,520 +5.9% | $319,270 +3% |
| 2010 | $4,270 +2% | $309,980 +3% |
| 2009 | $4,185 +7.8% | $300,960 +3% |
| 2008 | $3,883 | $292,200 +3% |
| 2007 | -- | $283,690 |
Find assessor info on the county website
Neighborhood: 97041
Nearby homes
- $1,019,4003 bd2 ba2.8k sqft4185 Semmes Dr, Mount Hood Parkdale, OR 97041Off Market
- $720,9003 bd3 ba1.8k sqft4190 Baldwin Creek Dr, Mount Hood Parkdale, OR 97041Off Market
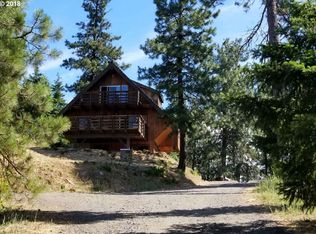
- $654,5003 bd3 ba1.8k sqft4190 Baldwin Creek Dr, Mt Hood Prkdl, OR 97041Off Market
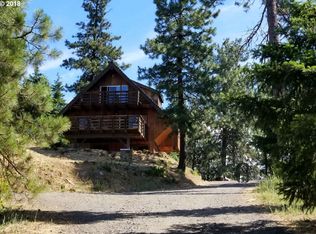
- $664,8303 AcresSemmes Dr, Mount hood parkdale, OR 97041Off Market

- $929,1003 bd3 ba2.2k sqft4242 Baldwin Creek Dr, Mount Hood Parkdale, OR 97041Off Market
- $746,0003 bd3 ba2.2k sqft4242 Baldwin Creek, Hood River, OR 97031Off Market
- $658,1004 bd3 ba2.3k sqft5840 Highway 35, Mount Hood Parkdale, OR 97041Off Market
- $490,4002 bd1 ba160 sqft4220 Baldwin Creek Dr, Mount Hood Parkdale, OR 97041Off Market
Nearby schools
GreatSchools rating
- 4/10Parkdale Elementary SchoolGrades: K-5Distance: 2.9 mi
- 4/10Wyeast Middle SchoolGrades: 6-8Distance: 5.5 mi
- 8/10Hood River Valley High SchoolGrades: 9-12Distance: 8.7 mi
Schools provided by the listing agent
- Elementary: Parkdale
- Middle: Wy East
- High: Hood River Vall
Source: RMLS (OR). This data may not be complete. We recommend contacting the local school district to confirm school assignments for this home.


Get pre-qualified for a loan
At Zillow Home Loans, we can pre-qualify you in as little as 5 minutes with no impact to your credit score.An equal housing lender. NMLS #10287.
- Oregon
- Hood River County
- Hood River
- 97041
- 4155 Semmes Dr
Nearby cities
Nearby zip codes
Other Hood River Topics
