Skip main navigation
Sold for $1,465,000
  • $1,465,000

    4155 Zenobia Street, Denver, CO 80212

    5beds
    3,290sqft
    Single Family Residence
    Built in 1905
    6,240 Square Feet Lot
    $1,589,000 Zestimate®
    $445/sqft
    $5,188 Estimated rent

    Home value

    $1,589,000

    $1.45M - $1.76M

    $5,188/mo

    Zestimate® history
    Loading
    Loading...

    Owner options

    List your home for rent

    $5,188/mo

    Rent Zestimate®

    Find your next renter with Zillow Rental Manager. Plus, with online applications, you can quickly screen prospective tenants – for free.

    Learn more

    $5,188/mo

    Rent Zestimate®

    Refinance and save

    $8,490/mo

    Est. payment

    Refinancing to a lower rate could help reduce your monthly payments and save thousands over the life of the loan.

    See today's rates

    $8,490/mo

    Est. payment

    Explore your selling options

    Work with a Zillow partner agent

    Leverage their expertise and Zillow's premium Showcase listings to get your home seen by more buyers.

    Get started

    List with your own agent

    Get your home in front of millions of buyers by listing it on Zillow.

    Learn how to do it

    Sell it yourself

    Take full control of how buyers see your home on Zillow by listing For Sale by Owner (FSBO).

    List your home

    What's special

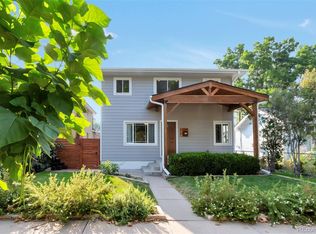
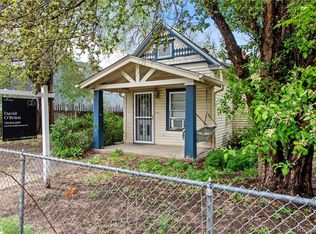
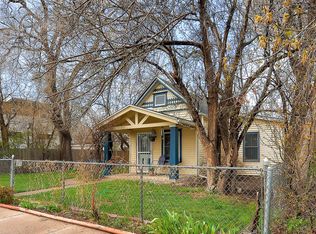
    Discover the epitome of luxury and convenience at 4155 Zenobia Street. This 4-bed, 4-bath haven boasts an outdoor pergola, perfect for relaxation amidst mature trees. Enjoy a chef's dream walk-in pantry and a seamless blend of kitchen, dining, and living spaces. Work from home in the versatile office or convert it back into a first-floor primary suite. Earn income with the Airbnb-ready detached cottage (ADU). Additional perks include upstairs laundry, a rare single-car driveway, and easy access to I-70 for winter getaways. Indulge in nearby dining and shopping, and meet your everyday needs just minutes away. Don't miss this opportunity for elegant living in Denver.

    Zillow last checked:

    Listing updated:

    Listed by:

    Alexandria Reed 720-255-3343 alexandria.reed31@gmail.com,

    Compass - Denver

    Bought with:

    Maytal Hess, 100066765

    Colorado Realty Network Inc.

    Source: REcolorado as distributed by MLS GRID,MLS#: 9648238MLS Logo

    Facts & features

    Interior

    Bedrooms & bathrooms
    • Bedrooms: 5
    • Bathrooms: 5
    • Full bathrooms: 3
    • 3/4 bathrooms: 1
    • 1/2 bathrooms: 1
    • Main level bathrooms: 3
    • Main level bedrooms: 2
    Primary bedroom
    • Level: Main
    Bedroom
    • Level: Upper
    Bedroom
    • Level: Upper
    Bedroom
    • Level: Upper
    Bedroom
    • Description: Adu - Studio Bedroom With Kitchenette
    • Level: Main
    Primary bathroom
    • Level: Main
    Bathroom
    • Level: Main
    Bathroom
    • Level: Upper
    Bathroom
    • Level: Upper
    Bathroom
    • Description: Adu
    • Level: Main
    Bonus room
    • Level: Basement
    Dining room
    • Level: Main
    Kitchen
    • Level: Main
    Laundry
    • Level: Upper
    Living room
    • Level: Main
    Heating
    • Forced Air, Natural Gas
    Cooling
    • Central Air
    Features
    • Flooring: Carpet, Tile, Wood
    • Basement: Partial
    • Number of fireplaces: 1
    • Fireplace features: Dining Room
    Interior area
    • Total structure area: 3,290
    • Total interior livable area: 3,290 sqft
    • Finished area above ground: 2,775
    • Finished area below ground: 508

    Property

    Parking
    • Total spaces: 2
    • Parking features: Garage
    • Garage spaces: 2
    Features
    • Levels: Two
    • Stories: 2
    • Patio & porch: Deck, Patio
    • Exterior features: Balcony, Dog Run, Lighting, Private Yard, Rain Gutters
    Lot
    • Size: 6,240 sqft
    • Features: Level
    Details
    • Parcel number: 219309018
    • Zoning: U-SU-C1
    • Special conditions: Standard

    Construction

    Type & style
    • Home type: SingleFamily
    • Property subtype: Single Family Residence
    Materials
    • Brick, Frame, Stucco
    • Roof: Composition
    Condition
    • Year built: 1905

    Community & neighborhood

    Location
    • Region: Denver
    • Subdivision: Berkeley

    Other

    Other facts
    • Listing terms: Cash,Conventional,FHA,Jumbo,VA Loan
    • Ownership: Individual

    Price history

    DateEventPrice
    3/15/2024Sold$1,465,000-2%$445/sqft
    Source: REcolorado as distributed by MLS GRID #9648238 Report a problem
    2/23/2024Pending sale$1,495,000$454/sqft
    Source: REcolorado as distributed by MLS GRID #9648238 Report a problem
    2/12/2024Listed for sale$1,495,000$454/sqft
    Source: REcolorado as distributed by MLS GRID #9648238 Report a problem

    Public tax history

    Tax history is unavailable.

    Neighborhood: Berkeley

    Nearby schools

    GreatSchools rating
    Schools provided by the listing agent
    • Elementary: Centennial
    • Middle: Strive Sunnyside
    • High: North
    • District: Denver 1

    Source: REcolorado as distributed by MLS GRID. This data may not be complete. We recommend contacting the local school district to confirm school assignments for this home.

    Get a cash offer in 3 minutes
    Find out how much your home could sell for in as little as 3 minutes with a no-obligation cash offer.
    Estimated market value
    $1,589,000
    Get a cash offer in 3 minutes
    Find out how much your home could sell for in as little as 3 minutes with a no-obligation cash offer.
    Estimated market value
    $1,589,000